Skip main navigation
Closed
  • $216,900

    115 W Ohio Ave, Gilbert, MN 55741

    5beds
    2,095sqft
    Single Family Residence
    Built in 1910
    6,882.48 Square Feet Lot
    $216,900 Zestimate®
    $104/sqft
    $2,231 Estimated rent

    Home value

    $216,900

    $176,000 - $258,000

    $2,231/mo

    Zestimate® history
    Loading
    Loading...

    Owner options

    List your home for rent

    $2,231/mo

    Rent Zestimate®

    Find your next renter with Zillow Rental Manager. Plus, with online applications, you can quickly screen prospective tenants – for free.

    Learn more

    $2,231/mo

    Rent Zestimate®

    Refinance and save

    $1,438/mo

    Est. payment

    Refinancing to a lower rate could help reduce your monthly payments and save thousands over the life of the loan.

    See today's rates

    $1,438/mo

    Est. payment

    Explore your selling options

    Work with a Zillow partner agent

    Leverage their expertise and Zillow's premium Showcase listings to get your home seen by more buyers.

    Get started

    List with your own agent

    Get your home in front of millions of buyers by listing it on Zillow.

    Learn how to do it

    Sell it yourself

    Take full control of how buyers see your home on Zillow by listing For Sale by Owner (FSBO).

    List your home

    What's special

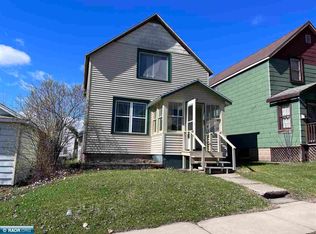
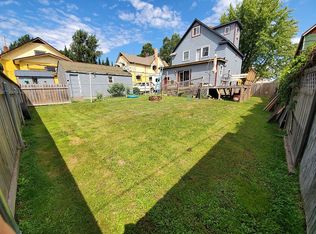
    Graciously updated 5 bedroom 3 bathroom home situated a big double lot in the heart of wonderful Gilbert, MN. Enjoy the privacy of your fenced in backyard while relaxing on the deck, the convenience of being a minute or two walk from downtown, and a short stroll away from beautiful Lake Ore-be-gone for fishing or swimming on those hot summer days. Step out of the shower and onto your heated floors in the bathroom on the main level or take a long soak in the oversized clawfoot tub in the second floor bath. Prepare yourself for entertaining guests while cooking big batches of food in your exquisite double ovens and get ready to field 'I love your floors' comments when guests see the gorgeously refinished maple floors! Take a quick bike ride and hop on the Mesabi Trail or grab your side by side and hit the famed OHV trails just outside of town for some amazing fun! This home is a MUST see!

    This property is off market, which means it's not currently listed for sale or rent on Zillow. This may be different from what's available on other websites or public sources.
    Zillow last checked:

    Listing updated:

    Listed by:

    Joseph Tome,

    GRAND PROPERTIES REAL ESTATE

    Bought with:

    Norma Jean Jofs

    Z'Up North Realty, Inc.

    Source: NorthstarMLS as distributed by MLS GRID,MLS#: 6020146MLS Logo

    Facts & features

    Interior

    Bedrooms & bathrooms
    • Bedrooms: 5
    • Bathrooms: 3
    • Full bathrooms: 1
    • 3/4 bathrooms: 1
    • 1/2 bathrooms: 1
    Bedroom
    • Level: Main
    • Area: 120.84 Square Feet
    • Dimensions: 10.6x11.4
    Bedroom 2
    • Level: Upper
    • Area: 133.28 Square Feet
    • Dimensions: 11.2x11.9
    Bedroom 3
    • Level: Upper
    • Area: 89.91 Square Feet
    • Dimensions: 11.1x8.1
    Bedroom 4
    • Level: Upper
    • Area: 180.18 Square Feet
    • Dimensions: 9.9x18.2
    Bedroom 5
    • Level: Third
    • Area: 135.96 Square Feet
    • Dimensions: 13.2x10.3
    Bathroom
    • Level: Main
    • Area: 69.6 Square Feet
    • Dimensions: 8x8.7
    Bathroom
    • Level: Upper
    • Area: 49.41 Square Feet
    • Dimensions: 8.1x6.10
    Bonus room
    • Level: Third
    • Area: 135.96 Square Feet
    • Dimensions: 13.2x10.3
    Kitchen
    • Level: Main
    • Area: 165.6 Square Feet
    • Dimensions: 14.4x11.5
    Laundry
    • Level: Main
    • Area: 120 Square Feet
    • Dimensions: 8x15
    Living room
    • Level: Main
    • Area: 246.74 Square Feet
    • Dimensions: 16.9x14.6
    Heating
    • Hot Water, Radiant
    Cooling
    • Window Unit(s)
    Appliances
    • Included: Cooktop, Dishwasher, Dryer, Refrigerator, Wall Oven, Washer
    Features
    • Has basement: Yes
    • Has fireplace: No
    Interior area
    • Total structure area: 2,095
    • Total interior livable area: 2,095 sqft
    • Finished area above ground: 2,095
    • Finished area below ground: 0

    Property

    Parking
    • Total spaces: 1
    • Parking features: Detached Garage, Asphalt
    • Garage spaces: 1
    • Details: Garage Dimensions (14x22)
    Accessibility
    • Accessibility features: Doors 36"+, Accessible Approach with Ramp
    Features
    • Levels: More Than 2 Stories
    Lot
    • Size: 6,882 sqft
    • Dimensions: 60 x 115
    Details
    • Foundation area: 912
    • Parcel number: 060002003660
    • Lease amount: $0
    • Zoning description: Residential-Single Family

    Construction

    Type & style
    • Home type: SingleFamily
    • Property subtype: Single Family Residence
    Materials
    • Foundation: Stone
    • Roof: Metal
    Condition
    • New construction: No
    • Year built: 1910

    Utilities & green energy

    • Gas: Natural Gas
    • Sewer: City Sewer/Connected
    • Water: City Water/Connected

    Community & neighborhood

    Location
    • Region: Gilbert
    • Subdivision: Gilbert 1st Add To The Townsit

    HOA & financial

    HOA
    • Has HOA: No

    Price history

    DateEventPrice
    11/24/2021Sold$139,900-3.5%$67/sqft
    Source: NorthstarMLS as distributed by MLS GRID #6020146 Report a problem
    10/31/2021Pending sale$144,900$69/sqft
    Source: NorthstarMLS as distributed by MLS GRID #6020146 Report a problem

    Public tax history

    Tax history is unavailable.

    Neighborhood: 55741

    Nearby schools

    GreatSchools rating
    Get pre-qualified for a loan
    At Zillow Home Loans, we can pre-qualify you in as little as 5 minutes with no impact to your credit score.

    An equal housing lender. NMLS #10287.