This charming 2-bedroom, 1-bathroom home boasts a vintage style with luxury vinyl plank flooring and carpeting throughout. The eat-in kitchen features a beautiful built-in glass-door hutch, and the dishwasher and stove are included (the refrigerator is negotiable). For ample storage, there is an entry foyer closet, a great set of cabinets in the hallway, and a spacious utility room with a washer/dryer area and extra pantry. The one-car attached garage also offers overhead storage. The private fenced backyard provides the perfect setting for kids and pets to play, complete with a deck and storage building. This home has it all - schedule a tour today to make it yours!
Sold
Price Unknown
115 W Pine St, El Dorado Springs, MO 64744
2beds
1,105sqft
Single Family Residence
Built in 1955
0.26 Acres Lot
$127,600 Zestimate®
$--/sqft
$912 Estimated rent
Home value
$127,600
$119,000 - $138,000
$912/mo
Zestimate® history
Owner options
List your home for rent
$912/mo
Rent Zestimate®
Find your next renter with Zillow Rental Manager. Plus, with online applications, you can quickly screen prospective tenants – for free.
$912/mo
Rent Zestimate®
Refinance and save
Refinancing to a lower rate could help reduce your monthly payments and save thousands over the life of the loan.
Explore your selling options
Work with a Zillow partner agent
Leverage their expertise and Zillow's premium Showcase listings to get your home seen by more buyers.
Get startedList with your own agent
Get your home in front of millions of buyers by listing it on Zillow.
Learn how to do itSell it yourself
Take full control of how buyers see your home on Zillow by listing For Sale by Owner (FSBO).
List your homeWhat's special
Zillow last checked:
Listing updated:
Listed by:
SHANNON Eason 417-876-8043,
Shannon & Associates R.E.
Bought with:
Kamber Cain, 2013007555
Shannon & Associates R.E.
Source: Heartland MLS as distributed by MLS GRID,MLS#: 2507827
Facts & features
Interior
Bedrooms & bathrooms
- Bedrooms: 2
- Bathrooms: 1
- Full bathrooms: 1
Bedroom 1
- Level: Main
- Area: 156 Square Feet
- Dimensions: 12 x 13
Bedroom 2
- Level: Main
- Area: 143 Square Feet
- Dimensions: 11 x 13
Bathroom 1
- Level: Main
- Area: 32 Square Feet
- Dimensions: 4 x 8
Kitchen
- Features: All Carpet
- Level: Main
- Area: 187 Square Feet
- Dimensions: 11 x 17
Living room
- Features: All Carpet
- Level: Main
- Area: 234 Square Feet
- Dimensions: 13 x 18
Utility room
- Level: Main
- Area: 75 Square Feet
- Dimensions: 7.5 x 10
Heating
- Forced Air
Cooling
- Electric
Appliances
- Included: Dishwasher, Built-In Electric Oven
- Laundry: Electric Dryer Hookup, Main Level
Features
- Basement: Crawl Space
- Has fireplace: No
Interior area
- Total structure area: 1,105
- Total interior livable area: 1,105 sqft
- Finished area above ground: 1,105
- Finished area below ground: 0
Property
Parking
- Total spaces: 2
- Parking features: Attached
- Attached garage spaces: 2
Features
- Patio & porch: Covered
- Fencing: Privacy
Lot
- Size: 0.26 Acres
Details
- Parcel number: 030.828002009010.00
Construction
Type & style
- Home type: SingleFamily
- Architectural style: Other
- Property subtype: Single Family Residence
Materials
- Vinyl Siding
- Roof: Composition
Condition
- Year built: 1955
Utilities & green energy
- Sewer: Public Sewer
- Water: Public
Community & HOA
Community
- Subdivision: None
HOA
- Has HOA: No
Location
- Region: El Dorado Springs
Financial & listing details
- Tax assessed value: $44,120
- Annual tax amount: $460
- Date on market: 8/31/2024
- Listing terms: Cash,Conventional
- Ownership: Private
- Road surface type: Paved
Price history
| Date | Event | Price |
|---|---|---|
| 10/30/2024 | Sold | -- |
Source:  Heartland MLS as distributed by MLS GRID #2507827 Report a problem Heartland MLS as distributed by MLS GRID #2507827 Report a problem | ||
| 9/28/2024 | Pending sale | $119,900$109/sqft |
Source:  SOMOMLS as distributed by MLS GRID #60276885 Report a problem SOMOMLS as distributed by MLS GRID #60276885 Report a problem | ||
| 9/1/2024 | Listed for sale | $119,900+41.1%$109/sqft |
Source: Heartland MLS as distributed by MLS GRID #2507827 Report a problem | ||
| 12/13/2021 | Sold | -- |
Source: Heartland MLS as distributed by MLS GRID #2352532 Report a problem | ||
| 11/1/2021 | Pending sale | $85,000$77/sqft |
Source: Heartland MLS as distributed by MLS GRID #2352532 Report a problem | ||
| 10/27/2021 | Listed for sale | $85,000+41.9%$77/sqft |
Source: Heartland MLS as distributed by MLS GRID #2352532 Report a problem | ||
| 7/28/2020 | Listing removed | $59,900$54/sqft |
Source: Shannon & Associates R.E. #231122 Report a problem | ||
| 3/3/2020 | Listed for sale | $59,900$54/sqft |
Source: Shannon & Assoc Real Estate & Auctions, LLC #60155844 Report a problem | ||
| 2/18/2020 | Pending sale | $59,900$54/sqft |
Source: Shannon & Assoc Real Estate & Auctions, LLC #60155844 Report a problem | ||
| 1/27/2020 | Listed for sale | $59,900$54/sqft |
Source: Shannon & Assoc Real Estate & Auctions, LLC #60155844 Report a problem | ||
Public tax history
| Year | Property taxes | Tax assessment |
|---|---|---|
| 2025 | -- | $8,390 +12.8% |
| 2024 | $461 +0.2% | $7,440 |
| 2023 | $460 +0% | $7,440 |
| 2022 | $460 | $7,440 |
| 2021 | -- | $7,440 +4.3% |
| 2020 | -- | $7,130 |
| 2019 | $351 | $7,130 |
| 2018 | $351 | $7,130 |
| 2017 | -- | $7,130 +4.7% |
| 2016 | -- | $6,810 |
| 2015 | -- | $6,810 +0.1% |
| 2014 | -- | $6,800 |
| 2013 | -- | $6,800 |
Find assessor info on the county website
Neighborhood: 64744
Nearby homes
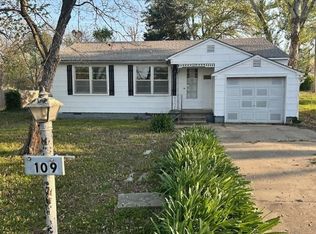
- $--2 bd1 ba850 sqft109 W Pine St, El Dorado Springs, MO 64744Sold
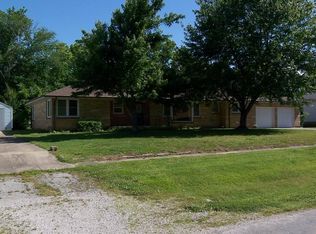
- $193,1003 bd2 ba2k sqft117 W Pine St, El Dorado Springs, MO 64744Off Market
- $19,990-- bd-- ba1.1k sqft110 W Poplar St, El Dorado Springs, MO 64744Off Market
- $80,1002 bd1 ba820 sqft119 W Pine St, El Dorado Springs, MO 64744Off Market
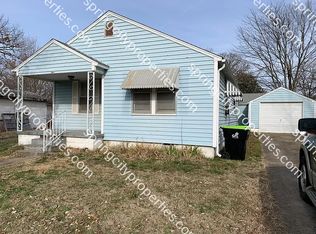
- $85,100-- bd-- ba908 sqft104 W Poplar St, El Dorado Springs, MO 64744Off Market
- $155,400-- bd-- ba2.5k sqft108 W Pine St, El Dorado Springs, MO 64744Off Market
- $135,0004 bd1 ba1.8k sqft118 W Poplar St, El Dorado Springs, MO 64744Off Market
- $141,100-- bd-- ba1.7k sqft904 S Main St, El Dorado Springs, MO 64744Off Market
Nearby schools
GreatSchools rating
- 3/10El Dorado Springs Elementary SchoolGrades: PK-5Distance: 0.3 mi
- 8/10El Dorado Springs Middle SchoolGrades: 6-8Distance: 0.3 mi
- 5/10El Dorado Springs High SchoolGrades: 9-12Distance: 0.3 mi
Schools provided by the listing agent
- Elementary: El Dorado Springs
- Middle: El Dorado Springs
- High: El Dorado Springs
Source: Heartland MLS as distributed by MLS GRID. This data may not be complete. We recommend contacting the local school district to confirm school assignments for this home.
- Missouri
- Cedar County
- El Dorado Springs
- 64744
- 115 W Pine St
Nearby cities
Nearby zip codes
Other El Dorado Springs Topics
- Apartments for Rent in 64744
- Houses for Sale in 64744
- Houses for Rent in 64744
- 64744 Real Estate
- El Dorado Springs Condos
- Houses for Sale in El Dorado Springs
- Newest Listings in El Dorado Springs
- El Dorado Springs Home Values
- El Dorado Springs Real Estate Agents
- El Dorado Springs Refinance
- El Dorado Springs Mortgage Rates
