Skip main navigation
Off market
  • $2,489,700

    115 W Pine St, Louisville, CO 80027

    6beds
    4,240sqft
    Single Family Residence
    Built in 1999
    0.44 Acres Lot
    $2,489,700 Zestimate®
    $587/sqft
    $5,506 Estimated rent

    Home value

    $2,489,700

    $2.27M - $2.76M

    $5,506/mo

    Zestimate® history
    Loading
    Loading...

    Owner options

    List your home for rent

    $5,506/mo

    Rent Zestimate®

    Find your next renter with Zillow Rental Manager. Plus, with online applications, you can quickly screen prospective tenants – for free.

    Learn more

    $5,506/mo

    Rent Zestimate®

    Refinance and save

    $14,560/mo

    Est. payment

    Refinancing to a lower rate could help reduce your monthly payments and save thousands over the life of the loan.

    See today's rates

    $14,560/mo

    Est. payment

    Explore your selling options

    Work with a Zillow partner agent

    Leverage their expertise and Zillow's premium Showcase listings to get your home seen by more buyers.

    Get started

    List with your own agent

    Get your home in front of millions of buyers by listing it on Zillow.

    Learn how to do it

    Sell it yourself

    Take full control of how buyers see your home on Zillow by listing For Sale by Owner (FSBO).

    List your home

    What's special

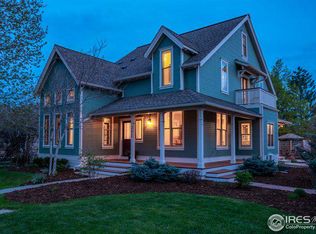
    Classic and quintessential property completely transformed and updated with a tasteful modern farmhouse essence. Nestled in a park-like setting with views of the mountains this spacious fenced, .44 acre parcel, includes charm and special touches throughout. The home features a 6 bd/5 ba w/ a two car garage and carriage house. Layout is ideal for privacy within the home, with two suites on upper level, office/den on main floor, two inviting covered porches, lower level family room, wet bar, laundry with 2 bedrooms/1 ba, carriage house features vaulted ceilings with an ideal work from home space, nanny or guests.Custom designed upgrades including the following:new kitchen, bathrooms, flooring, painting, fencing, landscaping, lighting, fireplace, windows/screens, wetbar, smart home includes caseta lighting and Nest, the list goes on. This home is a true experience, centrally located in Louisville and within walking distance to downtown.

    This property is off market, which means it's not currently listed for sale or rent on Zillow. This may be different from what's available on other websites or public sources.

    Zillow last checked:

    Listing updated:

    Listed by:

    ColoradoHomeSource 303-442-3180,

    RE/MAX Alliance-Boulder,

    Candace Newlove-Marrs 303-717-0664,

    RE/MAX Alliance-Boulder

    Bought with:

    Sian Murphy, 100042998

    WK Real Estate

    Source: IRES as distributed by MLS GRID,MLS#: 956201MLS Logo

    Facts & features

    Interior

    Bedrooms & bathrooms
    • Bedrooms: 6
    • Bathrooms: 5
    • Full bathrooms: 3
    • 3/4 bathrooms: 1
    • 1/2 bathrooms: 1
    • Main level bathrooms: 1
    Primary bedroom
    • Description: Wood
    • Features: 3/4 Primary Bath
    • Level: Upper
    • Area: 208 Square Feet
    • Dimensions: 13 x 16
    Bedroom 2
    • Description: Wood
    • Level: Upper
    • Area: 176 Square Feet
    • Dimensions: 11 x 16
    Bedroom 3
    • Description: Wood
    • Level: Upper
    • Area: 176 Square Feet
    • Dimensions: 11 x 16
    Bedroom 4
    • Description: Wood
    • Level: Lower
    • Area: 165 Square Feet
    • Dimensions: 11 x 15
    Bedroom 5
    • Description: Wood
    • Level: Lower
    • Area: 120 Square Feet
    • Dimensions: 10 x 12
    Bedroom 6
    • Description: Carpet
    • Level: Additional
    Dining room
    • Description: Wood
    • Level: Main
    • Area: 176 Square Feet
    • Dimensions: 11 x 16
    Family room
    • Description: Wood
    • Level: Lower
    • Area: 270 Square Feet
    • Dimensions: 18 x 15
    Kitchen
    • Description: Wood
    • Level: Main
    • Area: 256 Square Feet
    • Dimensions: 16 x 16
    Laundry
    • Description: Wood
    • Level: Lower
    • Area: 80 Square Feet
    • Dimensions: 8 x 10
    Living room
    • Description: Wood
    • Level: Main
    • Area: 240 Square Feet
    • Dimensions: 15 x 16
    Study
    • Description: Wood
    • Level: Main
    • Area: 170 Square Feet
    • Dimensions: 17 x 10
    Heating
    • Forced Air
    Cooling
    • Ceiling Fan(s)
    Appliances
    • Included: Gas Range, Double Oven, Dishwasher, Refrigerator
    • Laundry: Washer/Dryer Hookup
    Features
    • Eat-in Kitchen, Cathedral Ceiling(s), Open Floorplan, Walk-In Closet(s), Jack & Jill Bathroom, Kitchen Island, High Ceilings
    • Flooring: Wood
    • Doors: French Doors, 6-Panel Doors
    • Windows: Skylight(s), Window Coverings
    • Basement: Full,Partially Finished
    • Has fireplace: Yes
    • Fireplace features: Gas, Living Room
    Interior area
    • Total structure area: 4,052
    • Total interior livable area: 4,240 sqft
    • Finished area above ground: 4,052

    Property

    Parking
    • Total spaces: 2
    • Parking features: Garage
    • Garage spaces: 2
    • Details: Detached
    Features
    • Levels: Two
    • Stories: 2
    • Patio & porch: Patio, Deck
    • Exterior features: Sprinkler System
    • Has view: Yes
    • View description: Hills
    Lot
    • Size: 0.44 Acres
    • Features: Evergreen Trees, Deciduous Trees, Level, Paved, Curbs, Gutters, Sidewalks, Street Light
    Details
    • Additional structures: Carriage House
    • Parcel number: R0120316
    • Zoning: RES
    • Special conditions: Private Owner

    Construction

    Type & style
    • Home type: SingleFamily
    • Property subtype: Single Family Residence
    Materials
    • Frame
    • Roof: Composition
    Condition
    • New construction: No
    • Year built: 1999

    Utilities & green energy

    • Electric: Xcel
    • Gas: Xcel
    • Sewer: Public Sewer
    • Water: City
    • Utilities for property: Natural Gas Available, Electricity Available

    Community & HOA

    Community
    • Subdivision: Treehaven
    HOA
    • Has HOA: No
    Location
    • Region: Louisville

    Financial & listing details

    • Price per square foot: $587/sqft
    • Annual tax amount: $9,025
    • Date on market: 10/17/2025
    • Listing terms: Cash,Conventional
    • Electric utility on property: Yes

    Price history

    DateEventPrice
    2/11/2022Sold$2,350,000+4.4%$554/sqft
    Source: IRES as distributed by MLS GRID #956201 Report a problem
    1/14/2022Listed for sale$2,250,000+42.9%$531/sqft
    Source: IRES as distributed by MLS GRID #956201 Report a problem
    10/28/2020Sold$1,574,500$371/sqft
    Source: IRES as distributed by MLS GRID #925899 Report a problem

    Public tax history

    Tax history is unavailable.

    Neighborhood: 80027

    Nearby schools

    GreatSchools rating
    Schools provided by the listing agent
    • Elementary: Louisville
    • Middle: Louisville
    • High: Monarch

    Source: IRES as distributed by MLS GRID. This data may not be complete. We recommend contacting the local school district to confirm school assignments for this home.

    Get a cash offer in 3 minutes
    Find out how much your home could sell for in as little as 3 minutes with a no-obligation cash offer.
    Estimated market value
    $2,489,700
    Get a cash offer in 3 minutes
    Find out how much your home could sell for in as little as 3 minutes with a no-obligation cash offer.
    Estimated market value
    $2,489,700