Skip main navigation
Off market
  • $150,400

    115 W Railroad St, Autryville, NC 28318

    2beds
    1,261sqft
    Single Family Residence
    Built in 1937
    -- sqft lot
    $150,400 Zestimate®
    $119/sqft
    $1,488 Estimated rent

    Home value

    $150,400

    $116,000 - $185,000

    $1,488/mo

    Zestimate® history
    Loading
    Loading...

    Owner options

    List your home for rent

    $1,488/mo

    Rent Zestimate®

    Find your next renter with Zillow Rental Manager. Plus, with online applications, you can quickly screen prospective tenants – for free.

    Learn more

    $1,488/mo

    Rent Zestimate®

    Refinance and save

    $986/mo

    Est. payment

    Refinancing to a lower rate could help reduce your monthly payments and save thousands over the life of the loan.

    See today's rates

    $986/mo

    Est. payment

    Explore your selling options

    Work with a Zillow partner agent

    Leverage their expertise and Zillow's premium Showcase listings to get your home seen by more buyers.

    Get started

    List with your own agent

    Get your home in front of millions of buyers by listing it on Zillow.

    Learn how to do it

    Sell it yourself

    Take full control of how buyers see your home on Zillow by listing For Sale by Owner (FSBO).

    List your home

    What's special

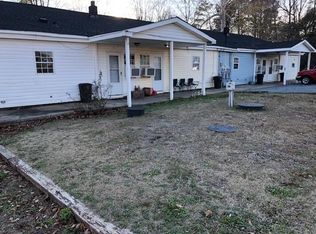
    Talk about a dollhouse! Original baseboards ceilings, metal roof (approx. 2 yrs old), vinyl siding, insulated windows, heat pump (2015), encapsulated crawlspace with dehumidifier and sump pump (Southeast Foundation - $150 for annual inspection), range (2020), microwave & fridge (2014). This home is amazing! Darling front porch, attached carport, composite deck (2021) and storage building w/electricity and pull-down stairs for attic. The interior is cozy w/Den, guest room to the left and owner's suite w/two double-closets. The full bath (with step-in shower) has access from the hall & Owner's suite. Kitchen is next and has an island which will convey. The formal dining is to the left w/a storage closet. Down the hall is an office and Mud Room area (washer/dryer) and a half bath. Access to the deck is from the back hall and is steps away from the storage building. The home has been very well maintained and is being sold "as is". The HVAC was checked December 2021, as was the crawlspace.

    This property is off market, which means it's not currently listed for sale or rent on Zillow. This may be different from what's available on other websites or public sources.

    Zillow last checked:

    Listing updated:

    Listed by:

    STEPHANIE THOMPSON,

    TOWNSEND REAL ESTATE

    Bought with:

    MIKE LOVELACE, 294166

    COLDWELL BANKER ADVANTAGE - FAYETTEVILLE

    Source: LPRMLS,MLS#: 675519MLS LogoOriginating MLS: Longleaf Pine Realtors

    Facts & features

    Interior

    Bedrooms & bathrooms
    • Bedrooms: 2
    • Bathrooms: 2
    • Full bathrooms: 1
    • 1/2 bathrooms: 1
    Heating
    • Heat Pump
    Cooling
    • Central Air, Electric
    Appliances
    • Included: Dryer, Dishwasher, Microwave, Range, Refrigerator, Washer
    • Laundry: Main Level
    Features
    • Separate/Formal Dining Room, Primary Downstairs
    • Flooring: Carpet, Hardwood, Vinyl
    • Basement: Crawl Space
    • Has fireplace: No
    Interior area
    • Total interior livable area: 1,261 sqft

    Property

    Parking
    • Total spaces: 1
    • Parking features: Attached Carport
    • Carport spaces: 1
    Features
    • Levels: One
    • Stories: 1
    • Patio & porch: Deck
    • Exterior features: Deck, Storage
    Lot
    • Features: < 1/4 Acre
    Details
    • Parcel number: 08089448003
    • Special conditions: Standard

    Construction

    Type & style
    • Home type: SingleFamily
    • Architectural style: One Story
    • Property subtype: Single Family Residence
    Materials
    • Vinyl Siding
    Condition
    • Good Condition
    • New construction: No
    • Year built: 1937

    Utilities & green energy

    • Sewer: Septic Tank
    • Water: Public

    Community & HOA

    Community
    • Features: Gutter(s)
    • Subdivision: None
    HOA
    • Has HOA: No
    Location
    • Region: Autryville

    Financial & listing details

    • Price per square foot: $119/sqft
    • Date on market: 8/25/2022
    • Cumulative days on market: 7 days
    • Listing terms: Cash,New Loan
    • Inclusions: Island and Refrigerator in Kitchen, Washer, Dryer
    • Exclusions: None
    • Ownership: More than a year

    Price history

    DateEventPrice
    2/16/2022Sold$125,000$99/sqft
    Source: LPRMLS #675519 Report a problem
    12/27/2021Pending sale$125,000$99/sqft
    Source: LPRMLS #675519 Report a problem
    12/20/2021Listed for sale$125,000$99/sqft
    Source: LPRMLS #675519 Report a problem

    Public tax history

    Tax history is unavailable.

    Neighborhood: 28318

    Nearby schools

    GreatSchools rating
    Schools provided by the listing agent
    • Elementary: Sampson County
    • Middle: Sampson Co Schools
    • High: Sampson County

    Source: LPRMLS. This data may not be complete. We recommend contacting the local school district to confirm school assignments for this home.

    Get a cash offer in 3 minutes
    Find out how much your home could sell for in as little as 3 minutes with a no-obligation cash offer.
    Estimated market value
    $150,400
    Get a cash offer in 3 minutes
    Find out how much your home could sell for in as little as 3 minutes with a no-obligation cash offer.
    Estimated market value
    $150,400