In 1959, when homes were built with intention and craftsmanship mattered, this custom Mid-Century Modern residence first opened its doors. Today, it stands as a beautifully preserved piece of architectural history, thoughtfully maintained and rich with character. Perched on nearly an acre atop the bluff across from Sorosis Park, the setting is nothing short of extraordinary. Sweeping 180-degree views capture Mt. Adams, the Columbia River, and city lights that shimmer at dusk. It’s a backdrop that transforms everyday living into something remarkable. Inside, the home feels like a time capsule of style and quality. Vintage lighting, period wallpaper, and original details reflect the elegance of the era. Three fireplaces add warmth and charm throughout. The light-filled living room invites quiet mornings watching the mountain, while the expansive downstairs family room is ready for gatherings, celebrations, and cozy evenings in. Three spacious bedrooms and two full baths offer comfort, with the primary suite blending vintage character and modern updates, including heated floors and a newer shower. Downstairs, plumbing is already in place for a future third bath, allowing room to grow. Designed for both entertaining and daily living, the home features a formal dining room, an additional casual dining and lounge space, a built-in bar with sink, dedicated laundry room, pantry, and a generous workroom for hobbies or projects. The oversized double garage includes three attached storage rooms for exceptional functionality. A charming brick-enclosed front patio with a flower bed provides a welcoming first impression. This is more than a home with a view. It is a legacy property — offering history, craftsmanship, and a lifestyle that is increasingly rare.
Sold
Zestimate®
$600,000
115 W Scenic Dr, The Dalles, OR 97058
3beds
4,645sqft
Residential, Single Family Residence
Built in 1959
0.79 Acres Lot
$600,000 Zestimate®
$129/sqft
$2,593 Estimated rent
Home value
$600,000
Estimated sales range
Not available
$2,593/mo
Zestimate® history
Owner options
List your home for rent
$2,593/mo
Rent Zestimate®
Find your next renter with Zillow Rental Manager. Plus, with online applications, you can quickly screen prospective tenants – for free.
$2,593/mo
Rent Zestimate®
Refinance and save
$3,680/mo
Est. payment
Refinancing to a lower rate could help reduce your monthly payments and save thousands over the life of the loan.
$3,680/mo
Est. payment
Explore your selling options
Work with a Zillow partner agent
Leverage their expertise and Zillow's premium Showcase listings to get your home seen by more buyers.
Get startedList with your own agent
Get your home in front of millions of buyers by listing it on Zillow.
Learn how to do itSell it yourself
Take full control of how buyers see your home on Zillow by listing For Sale by Owner (FSBO).
List your homeWhat's special
Custom mid-century modern residenceFormal dining roomBuilt-in bar with sinkDedicated laundry roomThree spacious bedroomsVintage lightingPeriod wallpaper
Zillow last checked:
Listing updated:
Listed by:
Jill Guenther 541-490-3156,
Don Nunamaker
Bought with:
Mary Beth Richman, 201204096
Columbia Gorge Real Estate
Source: RMLS (OR),MLS#: 778500230
Facts & features
Interior
Bedrooms & bathrooms
- Bedrooms: 3
- Bathrooms: 2
- Full bathrooms: 2
- Main level bathrooms: 2
Rooms
- Room types: Storage, Laundry, Bonus Room, Bedroom 2, Bedroom 3, Dining Room, Family Room, Kitchen, Living Room, Primary Bedroom
Primary bedroom
- Features: Closet Organizer, Dressing Room, Double Closet, Walkin Closet, Walkin Shower, Wallto Wall Carpet
- Level: Main
Bedroom 2
- Features: Bookcases, Builtin Features, Closet, Wallto Wall Carpet
- Level: Main
Bedroom 3
- Features: Double Closet, Walkin Closet, Wallto Wall Carpet
- Level: Lower
Dining room
- Features: Builtin Features, Formal, Slate Flooring
- Level: Main
Family room
- Features: Beamed Ceilings, Family Room Kitchen Combo, Sliding Doors, Vaulted Ceiling, Wallto Wall Carpet
- Level: Main
Kitchen
- Features: Beamed Ceilings, High Ceilings
- Level: Main
Living room
- Features: Bookcases, Fireplace, Formal, Sliding Doors
- Level: Main
Heating
- Forced Air, Heat Pump, Fireplace(s)
Cooling
- Central Air, Heat Pump
Appliances
- Included: Dishwasher, Disposal, Double Oven, Free-Standing Range, Free-Standing Refrigerator, Microwave, Plumbed For Ice Maker, Washer/Dryer, Electric Water Heater, Tank Water Heater
- Laundry: Laundry Room
Features
- High Ceilings, Vaulted Ceiling(s), Built-in Features, Pantry, Closet, Sink, Bookcases, Double Closet, Walk-In Closet(s), Formal, Beamed Ceilings, Family Room Kitchen Combo, Closet Organizer, Dressing Room, Walkin Shower
- Flooring: Concrete, Vinyl, Wall to Wall Carpet, Slate
- Doors: Sliding Doors
- Windows: Double Pane Windows, Wood Frames, Daylight
- Basement: Daylight,Partially Finished,Storage Space
- Number of fireplaces: 3
- Fireplace features: Wood Burning
Interior area
- Total structure area: 4,645
- Total interior livable area: 4,645 sqft
Property
Parking
- Total spaces: 2
- Parking features: Driveway, Garage Door Opener, Attached, Extra Deep Garage, Oversized
- Attached garage spaces: 2
- Has uncovered spaces: Yes
Accessibility
- Accessibility features: Accessible Doors, Accessible Full Bath, Accessible Hallway, Builtin Lighting, Garage On Main, Main Floor Bedroom Bath, Minimal Steps, Natural Lighting, Parking, Walkin Shower, Accessibility
Features
- Stories: 2
- Patio & porch: Covered Patio, Deck, Porch
- Has view: Yes
- View description: City, Mountain(s), River
- Has water view: Yes
- Water view: River
Lot
- Size: 0.79 Acres
- Features: Bluff, Brush, Hilly, Level, Terraced, Trees, SqFt 20000 to Acres1
Details
- Additional structures: Workshop
- Parcel number: 6020
Construction
Type & style
- Home type: SingleFamily
- Architectural style: Daylight Ranch,Mid Century Modern
- Property subtype: Residential, Single Family Residence
Materials
- Cedar
- Foundation: Concrete Perimeter, Slab
- Roof: Composition,Rubber
Condition
- Resale
- New construction: No
- Year built: 1959
Utilities & green energy
- Sewer: Public Sewer
- Water: Public
Green energy
- Water conservation: Water-Smart Landscaping
Community & HOA
Community
- Security: Security Lights, Security System, Security System Owned
HOA
- Has HOA: No
Location
- Region: The Dalles
Financial & listing details
- Price per square foot: $129/sqft
- Tax assessed value: $813,690
- Annual tax amount: $8,513
- Date on market: 2/25/2026
- Cumulative days on market: 114 days
- Listing terms: Cash,Conventional,FHA,VA Loan
- Road surface type: Paved
Price history
| Date | Event | Price |
|---|---|---|
| 7/24/2026 | Sold | $600,000-22.6%$129/sqft |
Source:  RMLS (OR) #778500230 Report a problem RMLS (OR) #778500230 Report a problem | ||
| 6/19/2026 | Pending sale | $775,000$167/sqft |
Source: RMLS (OR) #778500230 Report a problem | ||
| 6/2/2026 | Listed for sale | $775,000$167/sqft |
Source: RMLS (OR) #778500230 Report a problem | ||
| 5/28/2026 | Pending sale | $775,000$167/sqft |
Source: RMLS (OR) #778500230 Report a problem | ||
| 4/28/2026 | Listed for sale | $775,000$167/sqft |
Source: RMLS (OR) #778500230 Report a problem | ||
| 4/14/2026 | Pending sale | $775,000$167/sqft |
Source: RMLS (OR) #778500230 Report a problem | ||
| 3/31/2026 | Price change | $775,000-3.7%$167/sqft |
Source: RMLS (OR) #778500230 Report a problem | ||
| 2/25/2026 | Listed for sale | $805,000$173/sqft |
Source: RMLS (OR) #778500230 Report a problem | ||
Public tax history
| Year | Property taxes | Tax assessment |
|---|---|---|
| 2025 | $8,513 +2.8% | $473,854 +3% |
| 2024 | $8,281 +3% | $460,053 +3% |
| 2023 | $8,039 +2.3% | $446,654 +3% |
| 2022 | $7,861 +3.2% | $433,645 +3% |
| 2021 | $7,620 +2.5% | $421,015 +3% |
| 2020 | $7,431 -5.3% | $408,752 +3% |
| 2019 | $7,848 +2.9% | $396,847 +3% |
| 2018 | $7,630 | $385,288 +3% |
| 2017 | $7,630 +5.5% | $374,066 +3% |
| 2016 | $7,229 | $363,171 +3% |
| 2015 | $7,229 +1.7% | $352,593 +3% |
| 2014 | $7,106 +7% | $342,323 +3% |
| 2013 | $6,643 | $332,352 +3% |
| 2012 | -- | $322,672 +3% |
| 2011 | -- | $313,274 +3% |
| 2010 | -- | $304,150 +3% |
| 2009 | -- | $295,292 +3% |
| 2008 | -- | $286,692 +3% |
| 2007 | -- | $278,342 |
Find assessor info on the county website
Neighborhood: 97058
Nearby homes
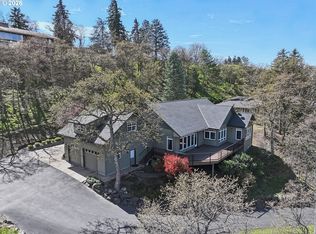
- $755,0003 bd3 ba2.6k sqft1816 Liberty Way, The Dalles, OR 97058Sold
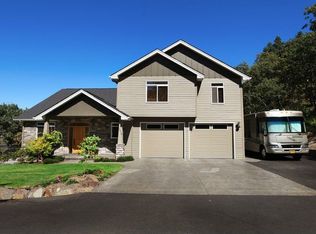
- $671,9003 bd3 ba2.5k sqft1810 Liberty Way, The Dalles, OR 97058Off Market
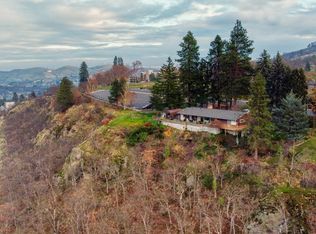
- $688,9002 bd1 ba1.5k sqft105 W Scenic Dr, The Dalles, OR 97058Off Market
- $746,8002 bd3 ba3.9k sqft1820 Liberty Way, The Dalles, OR 97058Off Market
- $697,6004 bd2 ba3.1k sqft210 W Scenic Dr, The Dalles, OR 97058Off Market
- $707,0003 bd3 ba3.2k sqft200 W Scenic Dr, The Dalles, OR 97058Off Market
- $472,0003 bd2 ba2.3k sqft1710 Liberty Way, The Dalles, OR 97058Off Market
- $866,0004 bd3 ba3.9k sqft1815 Liberty Way, The Dalles, OR 97058Off Market
Nearby schools
GreatSchools rating
- 4/10Colonel Wright Elementary SchoolGrades: K-5Distance: 0.4 mi
- 3/10The Dalles Middle SchoolGrades: 6-8Distance: 0.9 mi
- 6/10The Dalles-Wahtonka High SchoolGrades: 9-12Distance: 0.4 mi
Schools provided by the listing agent
- Elementary: Colonel Wright
- Middle: The Dalles
- High: The Dalles
Source: RMLS (OR). This data may not be complete. We recommend contacting the local school district to confirm school assignments for this home.


Get pre-qualified for a loan
At Zillow Home Loans, we can pre-qualify you in as little as 5 minutes with no impact to your credit score.An equal housing lender. NMLS #10287.
- Oregon
- Wasco County
- The Dalles
- 97058
- 115 W Scenic Dr
Nearby cities
Nearby zip codes
Other The Dalles Topics
