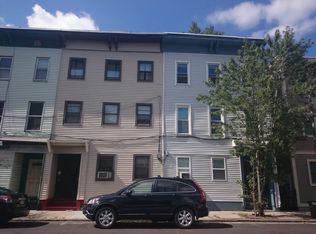
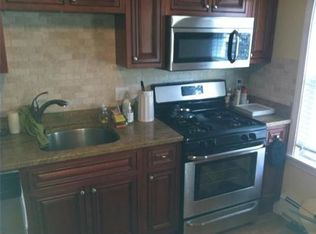
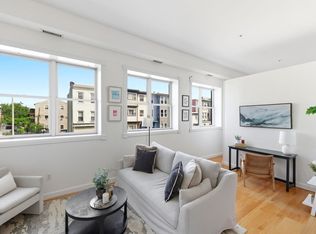
Top-floor one-bedroom condo in a prime South Boston location, just steps from West Broadway. This renovated, sun-filled home offers the added benefits of no upstairs neighbors and a private roof deck.The unit features high ceilings, an open layout, and an updated kitchen with quartz countertops, peninsula seating, white cabinetry, and stainless steel appliances. The bedroom provides direct access to the private roof deck, offering additional outdoor living space.An oversized bathroom with a soaking tub, air conditioning, and a dedicated washer and dryer add comfort and convenience. With condo fees of just $150 per month and the option to purchase fully furnished, this property offers an appealing alternative to renting for a first-time buyer, investor, or anyone looking for a place of their own.See it today!
Pending
Price cut: $3K (8/31)
$459,999
115 W Seventh St #3, Boston, MA 02127
1beds
550sqft
Condominium
Built in 1890
-- sqft lot
$-- Zestimate®
$836/sqft
$150/mo HOA
What's special
Air conditioningOpen layoutUpdated kitchenRenovated sun-filled homePrivate roof deckQuartz countertopsDedicated washer and dryer
- 45 days
- 597
- 30
Likely to sell faster than
Zillow last checked:
Listing updated:
Listed by:
Matthew Ruggiero 508-498-9150,
Stuart St James, Inc. 617-819-5850
Source: MLS PIN,MLS#: 73559158
Facts & features
Interior
Bedrooms & bathrooms
- Bedrooms: 1
- Bathrooms: 1
- Full bathrooms: 1
Heating
- Central, Forced Air, Natural Gas
Cooling
- Window Unit(s)
Appliances
- Included: Range, Dishwasher, Disposal, Microwave, Refrigerator, Freezer, Washer, Dryer
- Laundry: In Building
Features
- Internet Available - Unknown
- Flooring: Wood
- Has basement: Yes
- Has fireplace: No
- Common walls with other units/homes: No One Above
Interior area
- Total structure area: 550
- Total interior livable area: 550 sqft
- Finished area above ground: 550
Property
Parking
- Parking features: On Street
- Has uncovered spaces: Yes
Features
- Patio & porch: Deck - Roof
- Exterior features: Deck - Roof, City View(s)
- Has view: Yes
- View description: City
- Waterfront features: 1/2 to 1 Mile To Beach
Details
- Parcel number: W:06 P:00727 S:006,3942038
- Zoning: CD
Construction
Type & style
- Home type: Condo
- Property subtype: Condominium
- Attached to another structure: Yes
Materials
- Frame, Brick, Stone
- Roof: Rubber
Condition
- Year built: 1890
Utilities & green energy
- Electric: 110 Volts
- Sewer: Public Sewer
- Water: Public
- Utilities for property: for Electric Range
Community & HOA
HOA
- Services included: Water, Sewer, Insurance
- HOA fee: $150 monthly
Location
- Region: Boston
Financial & listing details
- Price per square foot: $836/sqft
- Tax assessed value: $435,500
- Annual tax amount: $1,046
- Date on market: 8/5/2026
- Exclusions: Available As Furnished.
Estimated market value
Not available
Estimated sales range
Not available
Not available
Price history
| Date | Event | Price |
|---|---|---|
| 9/2/2026 | Pending sale | $459,999$836/sqft |
Source: MLS PIN #73559158 Report a problem | ||
| 8/31/2026 | Price change | $459,999-0.6%$836/sqft |
Source: MLS PIN #73559158 Report a problem | ||
| 8/29/2026 | Price change | $463,000-0.2%$842/sqft |
Source: MLS PIN #73559158 Report a problem | ||
| 8/25/2026 | Price change | $463,8000%$843/sqft |
Source: MLS PIN #73559158 Report a problem | ||
| 8/21/2026 | Price change | $464,000-0.2%$844/sqft |
Source: MLS PIN #73559158 Report a problem | ||
| 8/18/2026 | Price change | $465,000-0.4%$845/sqft |
Source: MLS PIN #73559158 Report a problem | ||
| 8/4/2026 | Listed for sale | $467,000$849/sqft |
Source: MLS PIN #73559158 Report a problem | ||
Public tax history
Tax history is unavailable.
Monthly payment
Est. payment
Payment breakdown
Explore the cost of this home by adjusting the details. Changes won't be saved.Climate risks
Neighborhood: South Boston
Nearby schools
Schools provided by the listing agent
- Elementary: Boston
- Middle: Boston
- High: Boston
Source: MLS PIN. This data may not be complete. We recommend contacting the local school district to confirm school assignments for this home.


Similar homes
- $599,9002 bd1 ba742 sqft421 E 3rd St #1, South Boston, MA 02127For Sale
 MLS ID #73573779, Darcy Bento, Bento Real Estate Group, Inc.. MLS PIN
 - $579,0002 bd1 ba673 sqft192 W 5th St #2, South Boston, MA 02127For Sale
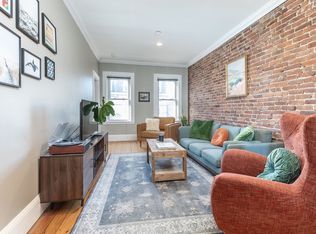 MLS ID #73537043, Debra Sordillo, Coldwell Banker Realty - Boston. MLS PIN
 - $459,9001 bd1 ba742 sqft700 Harrison Ave Unit 516, Boston, MA 02118For Sale
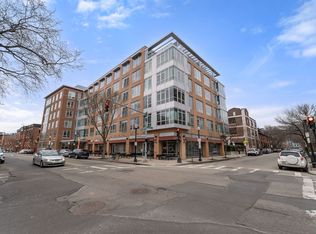 MLS ID #73574845, Jonathan Diffenbach, Maloney Properties LLC. MLS PIN
 - $475,0001 bd1 ba730 sqftParis Flats Condominium, Boston, MA 02128For Sale
 MLS ID #73577748, Meg Beers, Compass. MLS PIN
