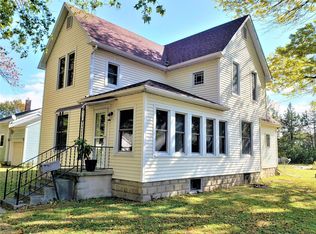
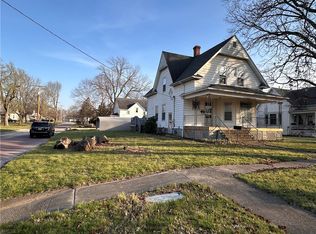
This charming 2 bedroom home offers original hardwood floors, timeless character, and excellent potential with just a few finishing updates. Relax on the inviting covered front porch or enjoy the spacious backyard that extends to the alley, providing convenient rear access.
Inside, the spacious living room flows into a cozy den with built in shelving, creating the perfect space for a home office, reading nook, or hobby area. The bright kitchen offers abundant cabinetry and convenient main level laundry. A full walk up attic presents exciting expansion possibilities and could easily be finished into a third bedroom, bonus room, playroom, or studio. The attached 12 x 31 garage provides plenty of room for parking, storage, or a workshop.
This estate property is being sold As Is. Seller will make no repairs. Cash or conventional financing only. With a little TLC, fresh paint, and your personal finishing touches, this home offers a wonderful opportunity to build equity while creating a space that reflects your style. Affordable homeownership awaits!
Closed
Zillow last checked:
Listing updated:
Bought with:
Default Zmember
Zdefault Office
Source: MARIS,MLS#: 25070383 Originating MLS: Southwestern Illinois Board of REALTORS
Originating MLS: Southwestern Illinois Board of REALTORSPrice history
| Date | Event | Price |
|---|---|---|
| 8/18/2026 | Sold | $43,000-20.4%$36/sqft |
Source:  MARIS #25070383 Report a problem MARIS #25070383 Report a problem | ||
| 8/18/2026 | Pending sale | $54,000$45/sqft |
Source: MARIS #25070383 Report a problem | ||
| 4/8/2026 | Contingent | $54,000$45/sqft |
Source: MARIS #25070383 Report a problem | ||
| 4/1/2026 | Price change | $54,000-3.6%$45/sqft |
Source: MARIS #25070383 Report a problem | ||
| 1/26/2026 | Price change | $56,000-3.4%$47/sqft |
Source: MARIS #25070383 Report a problem | ||
| 11/12/2025 | Price change | $58,000-3.2%$48/sqft |
Source: MARIS #25070383 Report a problem | ||
| 10/21/2025 | Listed for sale | $59,900$50/sqft |
Source: MARIS #25070383 Report a problem | ||