Skip main navigation
Off market
  • $770,300

    115 W Strong St, Pensacola, FL 32501

    4beds
    3,400sqft
    SingleFamily
    Built in 1903
    6,534 Square Feet Lot
    $770,300 Zestimate®
    $227/sqft
    $3,801 Estimated rent

    Home value

    $770,300

    $701,000 - $855,000

    $3,801/mo

    Zestimate® history
    Loading
    Loading...

    Owner options

    List your home for rent

    $3,801/mo

    Rent Zestimate®

    Find your next renter with Zillow Rental Manager. Plus, with online applications, you can quickly screen prospective tenants – for free.

    Learn more

    $3,801/mo

    Rent Zestimate®

    Refinance and save

    $4,975/mo

    Est. payment

    Refinancing to a lower rate could help reduce your monthly payments and save thousands over the life of the loan.

    See today's rates

    $4,975/mo

    Est. payment

    Explore your selling options

    Work with a Zillow partner agent

    Leverage their expertise and Zillow's premium Showcase listings to get your home seen by more buyers.

    Get started

    List with your own agent

    Get your home in front of millions of buyers by listing it on Zillow.

    Learn how to do it

    Sell it yourself

    Take full control of how buyers see your home on Zillow by listing For Sale by Owner (FSBO).

    List your home

    What's special

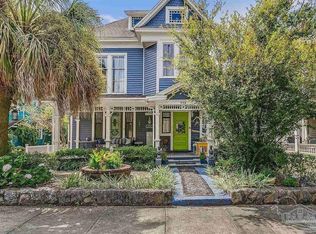

    FINALLY... THE HOME YOUâVE BEEN SEARCHING FOR! Welcome to your personal Slice of History with a location that canât be beat! This exquisitely maintained home in the heart of the North Hill Historic District is less than one mile from Downtown Pensacola and walking distance from all the events and activities the City has to offer! The unique character & first-class craftsmanship of this 1903 Queen Anne style home is a testament to the original owner-builder Charles H. Turner who built many North Hill homes as well as the San Carlos Hotel, Saenger Theatre, and many other famous downtown structures. Youâre welcomed home by the large wrap around covered porch and beautiful French Door entry. Original Hardwood Flooring & Gorgeous Crown Molding flows throughout the home leading you seamlessly from room to room. The 1st floor living area includes the ~ spacious Living Room ~ beautiful Formal Dining Room with classic Wainscoting, Stain Glass Window, Exposed Beam Ceiling, & Gas Fireplace ~ secluded Kitchen with beautiful Granite Counters, matching Stainless Appliances, & chefâs dream Gas Range ~ Family Room off the back of the home, a perfect gathering place for Movie or Game Night beside the Brick Surround Fireplace. Exit the Family Room to the Outdoor Living Space where the Screened-In Brick Porch & Open Patio surround the inviting Inground Pool & spacious Privacy Fenced Back Yard. Retire to the 2nd floor containing 4 sizable Bedrooms. The Master Bedroom has a Gas Fireplace & plenty of space for your King Size bed. The attached Master Bath serves as a private oasis with His & Her Tile Vanities, Jetted Soaker Tub, separate Tile Shower, Walk-In Closet, & entry to the Private Balcony. To round out the indoor living area, there are three additional Bedrooms, two additional Full Bathrooms, Laundry Room, Basement, and unfinished 3rd floor with a bonus 4th full bathroom. There are simply too many extras to fit in this listing so make sure you come explore this amazing home today!

    This property is off market, which means it's not currently listed for sale or rent on Zillow. This may be different from what's available on other websites or public sources.
    Facts & features

    Interior

    Bedrooms & bathrooms
    • Bedrooms: 4
    • Bathrooms: 3
    • Full bathrooms: 3
    Heating
    • Forced air, Gas
    Cooling
    • Central
    Appliances
    • Included: Dishwasher, Dryer, Refrigerator
    • Laundry: Inside, W/D Hookups
    Features
    • Ceiling Fan(s), Pantry, High Ceilings, Granite Counters, High Speed Internet, Storage, Crown Molding, BASEBOARDS
    • Flooring: Tile, Hardwood
    • Windows: ALL BLINDS
    • Basement: Partially finished
    • Has fireplace: Yes
    • Fireplace features: Gas, FIREPLACE: 2+
    Interior area
    • Total interior livable area: 3,400 sqft

    Property

    Features
    • Patio & porch: Patio, Porch, Covered Patio, Screen Porch
    • Exterior features: Other
    • Pool features: In Ground
    • Fencing: Privacy, Back Yard
    Lot
    • Size: 6,534 sqft
    • Features: Historic District
    Details
    • Parcel number: 000S009010010036
    • Zoning description: Res Multi, historical

    Construction

    Type & style
    • Home type: SingleFamily
    • Architectural style: Victorian
    Materials
    • Wood
    • Foundation: Wood
    • Roof: Composition
    Condition
    • Year built: 1903

    Utilities & green energy

    • Sewer: Public Sewer
    • Water: Public
    • Utilities for property: Cable Available
    Green energy
    • Energy efficient items: CEILING FANS

    Community & neighborhood

    Location
    • Region: Pensacola

    HOA & financial

    HOA
    • Has HOA: Yes
    • HOA fee: $4 monthly

    Other

    Other facts
    • Sewer: Public Sewer
    • WaterSource: Public
    • Flooring: Tile, Hardwood
    • RoadSurfaceType: Paved
    • Appliances: Dishwasher, Refrigerator, Dryer, Washer, GAS STOVE/OVEN
    • FireplaceYN: true
    • InteriorFeatures: Ceiling Fan(s), Pantry, High Ceilings, Granite Counters, High Speed Internet, Storage, Crown Molding, BASEBOARDS
    • Basement: Unfinished
    • HeatingYN: true
    • Utilities: Cable Available
    • CoolingYN: true
    • PatioAndPorchFeatures: Patio, Porch, Covered Patio, Screen Porch
    • FireplaceFeatures: Gas, FIREPLACE: 2+
    • ConstructionMaterials: Frame
    • ExteriorFeatures: Balcony, WORKSHOP/STORAGE
    • ArchitecturalStyle: Victorian
    • PoolPrivateYN: True
    • PetsAllowed: Yes
    • Fencing: Privacy, Back Yard
    • LotFeatures: Historic District
    • CoveredSpaces: 0
    • PoolFeatures: In Ground
    • OpenParkingYN: true
    • CommunityFeatures: Sidewalks
    • ParkingFeatures: On Street, DRIVE ONLY
    • Cooling: Central Electric, Multi Units
    • Heating: Central Gas
    • RoomLivingRoomFeatures: Living Room, Kitchen, Family Room, Bedrm: Addtnl, Bedrm: Master, Dining Room, Bath: Master, Screen Porch
    • RoomMasterBedroomFeatures: Ceiling Fan(s), Fireplace
    • RoomDiningRoomFeatures: Breakfast Bar, Formal Dining Room
    • LaundryFeatures: Inside, W/D Hookups
    • RoomMasterBathroomFeatures: Separate Shower, Walk-In Closet(s), Jetted Tub, Tile Counters
    • ZoningDescription: Res Multi, historical
    • Roof: Architectural Shingle
    • GreenEnergyEfficient: CEILING FANS
    • RoadFrontageType: CENTRAL ACCESS
    • WindowFeatures: ALL BLINDS
    • FoundationDetails: OFFGRADE
    • MlsStatus: Active
    • Road surface type: Paved

    Price history

    DateEventPrice
    10/6/2020Sold$500,000-3.8%$147/sqft
    Source: PAR #575529 Report a problem
    7/16/2020Listed for sale$520,000+15.8%$153/sqft
    Source: KELLER WILLIAMS REALTY GULF COAST #575529 Report a problem
    11/30/2017Sold$449,000-8.4%$132/sqft
    Source: PAR #522019 Report a problem
    8/3/2017Listed for sale$489,999+113%$144/sqft
    Source: Levin Rinke Realty #522019 Report a problem
    2/26/2002Sold$230,000$68/sqft
    Source: Public Record Report a problem

    Public tax history

    YearProperty taxesTax assessment
    2024$6,127 +1.9%$558,127 +4.6%
    2023$6,012 +2.5%$533,558 +9.3%
    2022$5,866 +0.7%$488,030 +25.2%
    2021$5,827 +68.8%$389,664 +42.5%
    2020$3,451 +2%$273,383 +5.2%
    2019$3,383 $259,871 +14%
    2018$3,383 +0.5%$227,889 +29.6%
    2017$3,365 +34.9%$175,821 +2.1%
    2016$2,494 +1.2%$172,205 +0.7%
    2015$2,466 $171,008 +0.8%
    2014$2,466 $169,651 +1.5%
    2013-- $167,144 -2.3%
    2012-- $171,107 -3.9%
    2011-- $178,018 -3.7%
    2010-- $184,927 -1.9%
    2009-- $188,564 +0.1%
    2008-- $188,376 +3%
    2007-- $182,890 +2.5%
    2006-- $178,430 +3%
    2005-- $173,240 +3%
    2004-- $168,190 +1.9%
    2003-- $165,050 +18.5%
    2002-- $139,320 +157.4%
    2001-- $54,130 +3%
    2000-- $52,550 +2.7%
    1999-- $51,170

    Find assessor info on the county website

    Neighborhood: St. John Coalition

    Nearby schools

    GreatSchools rating
    Schools provided by the listing agent
    • Elementary: GLOBAL LEARNING ACADEMY
    • Middle: WORKMAN
    • High: PENSACOLA

    Source: The MLS. This data may not be complete. We recommend contacting the local school district to confirm school assignments for this home.

    Get pre-qualified for a loan
    At Zillow Home Loans, we can pre-qualify you in as little as 5 minutes with no impact to your credit score.

    An equal housing lender. NMLS #10287.

    Sell for more on Zillow
    Get a Zillow Showcase℠ listing at no additional cost and you could sell for .
    $770,300
    2% more
    +$15,406
    With Zillow Showcase(estimated)
    $785,706