Skip main navigation
Closed
  • Price Unknown

    115 W Sycamore Street, Monett, MO 65708

    4beds
    2,581sqft
    Single Family Residence
    Built in 2004
    0.51 Acres Lot
    $355,100 Zestimate®
    $--/sqft
    $2,275 Estimated rent

    Home value

    $355,100

    Estimated sales range

    Not available

    $2,275/mo

    Zestimate® history
    Loading
    Loading...

    Owner options

    List your home for rent

    $2,275/mo

    Rent Zestimate®

    Find your next renter with Zillow Rental Manager. Plus, with online applications, you can quickly screen prospective tenants – for free.

    Learn more

    $2,275/mo

    Rent Zestimate®

    Refinance and save

    Refinancing to a lower rate could help reduce your monthly payments and save thousands over the life of the loan.

    See today's rates

    Explore your selling options

    Work with a Zillow partner agent

    Leverage their expertise and Zillow's premium Showcase listings to get your home seen by more buyers.

    Get started

    List with your own agent

    Get your home in front of millions of buyers by listing it on Zillow.

    Learn how to do it

    Sell it yourself

    Take full control of how buyers see your home on Zillow by listing For Sale by Owner (FSBO).

    List your home

    What's special

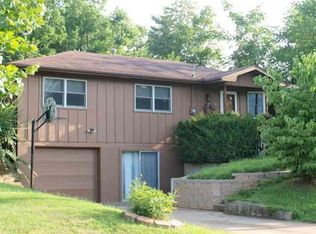
    Built in 2004 and offering over 2,500 sq ft of living space, this well-maintained home combines timeless charm with modern upgrades. From the inviting covered front porch to the sun-filled interiors and serene backyard escape, every detail reflects pride of ownership and thoughtful care. The expansive kitchen with quartzite countertops, stainless steel appliances and open dining area are perfect for entertaining and everyday living. The primary suite features a walk-in closet and acultured marble walk-in shower. The main level has 2 additional bedrooms and a bath perfect for the children or a home office. Newer luxury vinyl plank flooring upstairs is durable, stylish, and easy to maintain. The finished basement includes a spacious family room, a full bathroom, and an additional bedroom - ideal for guests, multi-generational living, or a private retreat. The fenced backyard features a spacious patio with a gazebo perfect for outdoor dining or entertaining. The oversized 2-car garage allows extra room for starage and tools. This move-in ready home offers the perfect blend of indoor elegance and outdoor serenity - with every space reflecting care and quality. Schedule your private showing today and experience the lifestyle you've been dreaming of!

    Zillow last checked:

    Listing updated:

    Listed by:

    Jay A. Triplett 417-489-0244,

    Century 21 Properties Unlimited

    Bought with:

    SAM/BECKY GREEN, 1999021184

    Re/Max Properties

    Source: SOMOMLS as distributed by MLS GRID,MLS#: 60306377MLS Logo

    Facts & features

    Interior

    Bedrooms & bathrooms
    • Bedrooms: 4
    • Bathrooms: 3
    • Full bathrooms: 3
    Primary bedroom
    • Area: 205.83
    • Dimensions: 15.7 x 13.11
    Bedroom 2
    • Area: 146.3
    • Dimensions: 13.3 x 11
    Bedroom 3
    • Area: 119.3
    • Dimensions: 13.11 x 9.1
    Bedroom 4
    • Area: 136.4
    • Dimensions: 12.4 x 11
    Family room
    • Area: 540.6
    • Dimensions: 31.8 x 17
    Other
    • Area: 325.18
    • Dimensions: 22.9 x 14.2
    Living room
    • Area: 373.68
    • Dimensions: 21.6 x 17.3
    Heating
    • Central, Natural Gas
    Cooling
    • Central Air, Ceiling Fan(s)
    Appliances
    • Included: Dishwasher, Free-Standing Electric Oven, Microwave, Disposal
    • Laundry: Main Level
    Features
    • Flooring: Carpet, Tile, Laminate
    • Windows: Blinds
    • Basement: Finished,Partial
    • Attic: Access Only:No Stairs
    • Has fireplace: Yes
    Interior area
    • Total structure area: 2,581
    • Total interior livable area: 2,581 sqft
    • Finished area above ground: 1,578
    • Finished area below ground: 1,003

    Property

    Parking
    • Total spaces: 2
    • Parking features: Driveway
    • Attached garage spaces: 2
    • Has uncovered spaces: Yes
    Features
    • Levels: One
    • Stories: 1
    • Patio & porch: Patio, Covered, Front Porch, Deck
    Lot
    • Size: 0.51 Acres
    • Dimensions: 140 x 160
    • Features: Cleared
    Details
    • Parcel number: 189030003004006000

    Construction

    Type & style
    • Home type: SingleFamily
    • Architectural style: Traditional
    • Property subtype: Single Family Residence
    Materials
    • Brick, Vinyl Siding
    • Foundation: Poured Concrete
    • Roof: Composition
    Condition
    • Year built: 2004

    Utilities & green energy

    • Sewer: Public Sewer
    • Water: Public

    Community & HOA

    Community
    • Subdivision: N/A
    Location
    • Region: Monett

    Financial & listing details

    • Tax assessed value: $40,690
    • Annual tax amount: $1,807
    • Date on market: 10/3/2025
    • Listing terms: Cash,VA Loan,USDA/RD,FHA,Conventional

    Price history

    DateEventPrice
    7/15/2026Sold--
    Source: SOMOMLS as distributed by MLS GRID #60306377 Report a problem
    5/18/2026Pending sale$370,000$143/sqft
    Source: SOMOMLS as distributed by MLS GRID #60306377 Report a problem
    2/13/2026Price change$370,000-1.3%$143/sqft
    Source: SOMOMLS as distributed by MLS GRID #60306377 Report a problem
    10/3/2025Listed for sale$375,000+74.4%$145/sqft
    Source: Ozark Gateway AOR #255535 Report a problem
    4/30/2020Sold--
    Source: Agent Provided Report a problem
    4/29/2020Listed for sale$215,000$83/sqft
    Source: RE/MAX PROPERTIES-M #60160463 Report a problem
    4/1/2020Pending sale$215,000$83/sqft
    Source: RE/MAX PROPERTIES-M #60160463 Report a problem
    3/25/2020Listed for sale$215,000$83/sqft
    Source: RE/MAX PROPERTIES-M #60160463 Report a problem

    Public tax history

    YearProperty taxesTax assessment
    2025$1,974 +9.2%$40,690 +9.9%
    2024$1,808 +6.2%$37,010
    2023$1,703 +1.7%$37,010 +7.2%
    2022$1,675 -0.1%$34,540
    2021$1,677 $34,540 +1.2%
    2020-- $34,130
    2018$1,516 $34,130
    2017-- $34,130 +9.9%
    2016-- $31,050
    2015-- $31,050
    2014-- $31,050
    Find assessor info on the county website

    Neighborhood: 65708

    Nearby schools

    GreatSchools rating
    Schools provided by the listing agent
    • Elementary: Monett
    • Middle: Monett
    • High: Monett

    Source: SOMOMLS as distributed by MLS GRID. This data may not be complete. We recommend contacting the local school district to confirm school assignments for this home.