Discover this beautifully maintained 3-bedroom, 2-bath home located in the sought-after Swicegood Farms neighborhood. Situated on a spacious corner lot directly across from the neighborhood park, this property offers both comfort and convenience. Enjoy additional space with two finished rooms in the basement, plus a basement garage for easy storage and access. Step out back to a relaxing hot tub on the deck, perfect for unwinding after a long day. This home combines peaceful suburban living with plenty of functional space—don’t miss your chance to own this Linwood gem! (Heated square feet in basement is not reflected on the property tax card. Therefore property tax card is incorrect for heated square feet).
Sold for $330,000
$330,000
115 W Whispering Pines Ln, Linwood, NC 27299
3beds
1,790sqft
Stick/Site Built, Residential, Single Family Residence
Built in 2001
0.61 Acres Lot
$334,500 Zestimate®
$--/sqft
$1,871 Estimated rent
Home value
$334,500
$288,000 - $388,000
$1,871/mo
Zestimate® history
Owner options
List your home for rent
$1,871/mo
Rent Zestimate®
Find your next renter with Zillow Rental Manager. Plus, with online applications, you can quickly screen prospective tenants – for free.
$1,871/mo
Rent Zestimate®
Refinance and save
$2,075/mo
Est. payment
Refinancing to a lower rate could help reduce your monthly payments and save thousands over the life of the loan.
$2,075/mo
Est. payment
Explore your selling options
Work with a Zillow partner agent
Leverage their expertise and Zillow's premium Showcase listings to get your home seen by more buyers.
Get startedList with your own agent
Get your home in front of millions of buyers by listing it on Zillow.
Learn how to do itSell it yourself
Take full control of how buyers see your home on Zillow by listing For Sale by Owner (FSBO).
List your homeWhat's special
Basement garageNeighborhood parkCorner lot
Zillow last checked:
Listing updated:
Listed by:
Misti White 336-259-4209,
Hepler Realty
Bought with:
NONUSER NONUSER
nonmls
Source: Triad MLS,MLS#: 1185477 Originating MLS: High Point
Originating MLS: High PointFacts & features
Interior
Bedrooms & bathrooms
- Bedrooms: 3
- Bathrooms: 2
- Full bathrooms: 2
- Main level bathrooms: 2
Primary bedroom
- Level: Main
- Dimensions: 13.33 x 15.67
Bedroom 2
- Level: Main
- Dimensions: 9.5 x 11.42
Bedroom 3
- Level: Main
- Dimensions: 11.42 x 13.42
Bonus room
- Level: Basement
- Dimensions: 20.33 x 13.58
Kitchen
- Level: Main
- Dimensions: 13.5 x 11.5
Laundry
- Level: Basement
- Dimensions: 15.67 x 12.25
Living room
- Level: Main
- Dimensions: 17.5 x 14.17
Heating
- Fireplace(s), Heat Pump, Electric
Cooling
- Heat Pump
Appliances
- Included: Electric Water Heater
- Laundry: In Basement
Features
- Flooring: Laminate, Vinyl
- Basement: Finished, Basement
- Number of fireplaces: 1
- Fireplace features: Gas Log, Living Room
Interior area
- Total structure area: 1,790
- Total interior livable area: 1,790 sqft
- Finished area above ground: 1,322
- Finished area below ground: 468
Property
Parking
- Total spaces: 2
- Parking features: Driveway, Garage, Garage Door Opener, Attached, Basement
- Attached garage spaces: 2
- Has uncovered spaces: Yes
Features
- Levels: One
- Stories: 1
- Pool features: None
Lot
- Size: 0.61 Acres
- Features: Corner Lot, Not in Flood Zone
Details
- Parcel number: 18032B0000007
- Zoning: PDH
- Special conditions: Owner Sale
Construction
Type & style
- Home type: SingleFamily
- Property subtype: Stick/Site Built, Residential, Single Family Residence
Materials
- Brick, Vinyl Siding
Condition
- Year built: 2001
Utilities & green energy
- Sewer: Septic Tank
- Water: Public
Community & HOA
Community
- Subdivision: Swicegood Farms
HOA
- Has HOA: Yes
- HOA fee: $120 annually
Location
- Region: Linwood
Financial & listing details
- Tax assessed value: $154,940
- Annual tax amount: $946
- Date on market: 6/29/2025
- Cumulative days on market: 100 days
- Listing agreement: Exclusive Agency
- Listing terms: Cash,Conventional,FHA,USDA Loan,VA Loan
- Exclusions: Washer/Dryer, Patio Set, Ring Doorbell
Price history
| Date | Event | Price |
|---|---|---|
| 11/21/2025 | Sold | $330,000-4.1% |
Source:  Triad MLS #1185477 Report a problem Triad MLS #1185477 Report a problem | ||
| 10/8/2025 | Pending sale | $344,000 |
Source: Triad MLS #1185477 Report a problem | ||
| 9/29/2025 | Price change | $344,000-0.3%$192/sqft |
Source:  Canopy MLS as distributed by MLS GRID #4274313 Report a problem Canopy MLS as distributed by MLS GRID #4274313 Report a problem | ||
| 9/8/2025 | Price change | $345,000-0.7% |
Source: Triad MLS #1185477 Report a problem | ||
| 8/15/2025 | Price change | $347,500-0.6%$194/sqft |
Source: Canopy MLS as distributed by MLS GRID #4274313 Report a problem | ||
| 8/4/2025 | Price change | $349,500-0.1%$195/sqft |
Source: Canopy MLS as distributed by MLS GRID #4274313 Report a problem | ||
| 6/29/2025 | Listed for sale | $350,000 |
Source: Triad MLS #1185477 Report a problem | ||
Public tax history
| Year | Property taxes | Tax assessment |
|---|---|---|
| 2025 | $961 | $154,940 |
| 2024 | $961 | $154,940 |
| 2023 | $961 | $154,940 |
| 2022 | $961 | $154,940 |
| 2021 | $961 +18.4% | $154,940 +18.4% |
| 2020 | $812 | $130,890 |
| 2019 | -- | $130,890 |
| 2018 | $799 | $130,890 |
| 2017 | $799 | $130,890 |
| 2016 | $799 | $130,890 |
| 2015 | $799 -9.5% | $130,890 -8.1% |
| 2014 | $883 | $142,450 |
| 2013 | -- | $142,450 |
| 2012 | -- | $142,450 |
| 2011 | -- | $142,450 |
| 2010 | -- | -- |
| 2009 | -- | -- |
| 2008 | -- | -- |
| 2007 | -- | -- |
| 2006 | -- | -- |
| 2005 | -- | -- |
| 2004 | -- | -- |
| 2003 | -- | -- |
| 2002 | -- | -- |
Find assessor info on the county website
Neighborhood: 27299
Nearby homes
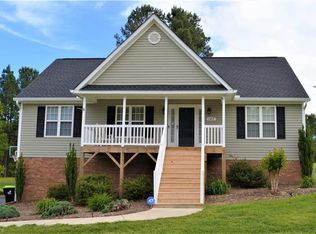
- $286,2003 bd2 ba1.4k sqft147 W Whispering Pines Ln, Linwood, NC 27299Off Market
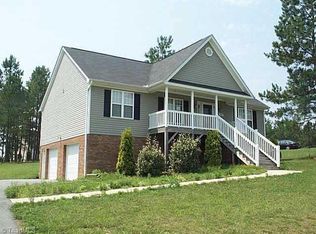
- $281,7003 bd2 ba1.5k sqft147 Whispering Pines Ln, Linwood, NC 27299Off Market
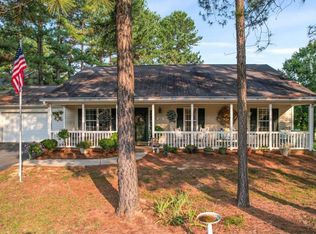
- $257,6003 bd2 ba1.3k sqft118 Whispering Pines Ln, Linwood, NC 27299Off Market

- $286,2003 bd2 ba1.4k sqft205 Swicegood Farms Ln, Linwood, NC 27299Off Market
- $287,8003 bd2 ba1.3k sqft118 W Whispering Pines Ln, Linwood, NC 27299Off Market
- $300,0003 bd3 ba1.9k sqft177 Swicegood Farms Ln, Linwood, NC 27299Sold
- $30,0000.535 Acres256 Swicegood Farms Ln, Linwood, NC 27299Off Market
- $289,2003 bd2 ba1.4k sqft171 W Whispering Pines Ln, Linwood, NC 27299Off Market
Nearby schools
GreatSchools rating
- 5/10Tyro ElementaryGrades: PK-5Distance: 3.1 mi
- 5/10Tyro MiddleGrades: 6-8Distance: 1.1 mi
- 4/10West Davidson HighGrades: 9-12Distance: 1 mi
Schools provided by the listing agent
- High: West Davidson
Source: Triad MLS. This data may not be complete. We recommend contacting the local school district to confirm school assignments for this home.
Get a cash offer in 3 minutes
Find out how much your home could sell for in as little as 3 minutes with a no-obligation cash offer.
Estimated market value
$334,500
Get a cash offer in 3 minutes
Find out how much your home could sell for in as little as 3 minutes with a no-obligation cash offer.
Estimated market value
$334,500
- North Carolina
- Davidson County
- Linwood
- 27299
- 115 W Whispering Pines Ln
Nearby cities
Nearby zip codes
Other Linwood Topics
