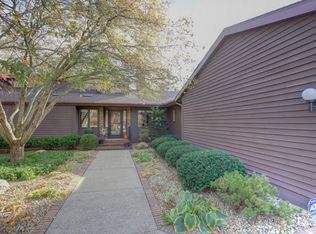
Tucked away on a quiet cul-de-sac, this spacious three bedroom, three bath two-story home offers over 2,000 square feet of comfortable living space with a layout designed for both everyday life and entertaining. The main level welcomes you with soaring ceilings, an open-concept dining and living area, and a cozy fireplace framed by custom built-ins. A back wall of windows flood the home with natural light and connect to a bright sunroom overlooking the private backyard. The kitchen offers abundant cabinetry, a center island, breakfast bar seating, and a built-in desk area-perfect for meal prep and organization. Just off the kitchen, the dining space flows seamlessly into the great room, creating an inviting central hub. A versatile main-level office/bonus room/bedroom provides space for remote work or hobbies. The primary suite on the main level includes its own full bath and wall of closets. Practical details include a dedicated laundry room with utility sink, plenty of closet space throughout, and an attached two-car garage. The upstairs bedroom is generously sized with great storage in the walk-in closet and additional closet and adjacent full bath with skylight. Outside, the landscaped yard offers mature trees, lush greenery, and a private patio-ideal for relaxing or entertaining. This home combines thoughtful design with timeless comfort in a highly desirable location just minutes to the University of Illinois, Meadowbrook Park, shopping and dining. It's a spectacular find, make it yours today.
Closed
$250,000
115 W Whitehall Ct, Urbana, IL 61801
3beds
2,292sqft
Townhouse, Single Family Residence
Built in 1988
-- sqft lot
$254,300 Zestimate®
$109/sqft
$2,220 Estimated rent
Home value
$254,300
$226,000 - $287,000
$2,220/mo
Zestimate® history
Owner options
List your home for rent
$2,220/mo
Rent Zestimate®
Find your next renter with Zillow Rental Manager. Plus, with online applications, you can quickly screen prospective tenants – for free.
$2,220/mo
Rent Zestimate®
Refinance and save
$1,912/mo
Est. payment
Refinancing to a lower rate could help reduce your monthly payments and save thousands over the life of the loan.
$1,912/mo
Est. payment
Explore your selling options
Work with a Zillow partner agent
Leverage their expertise and Zillow's premium Showcase listings to get your home seen by more buyers.
Get startedList with your own agent
Get your home in front of millions of buyers by listing it on Zillow.
Learn how to do itSell it yourself
Take full control of how buyers see your home on Zillow by listing For Sale by Owner (FSBO).
List your homeWhat's special
Cozy fireplaceSoaring ceilingsMature treesCenter islandLush greeneryAttached two-car garagePrivate patio
Zillow last checked:
Listing updated:
Listed by:
Barbara Gallivan (217)202-5999,
KELLER WILLIAMS-TREC
Bought with:
John Bergee, GREEN
Trautman Real Estate Agency & Appraisal LLC
Source: MRED as distributed by MLS GRID,MLS#: 12457233
Facts & features
Interior
Bedrooms & bathrooms
- Bedrooms: 3
- Bathrooms: 3
- Full bathrooms: 3
Rooms
- Room types: Eating Area, Heated Sun Room
Primary bedroom
- Features: Flooring (Carpet), Bathroom (Full)
- Level: Main
- Area: 308 Square Feet
- Dimensions: 11X28
Bedroom 2
- Features: Flooring (Carpet)
- Level: Main
- Area: 176 Square Feet
- Dimensions: 11X16
Bedroom 3
- Features: Flooring (Carpet)
- Level: Second
- Area: 176 Square Feet
- Dimensions: 11X16
Dining room
- Level: Main
- Dimensions: COMBO
Eating area
- Features: Flooring (Carpet)
- Level: Lower
- Area: 221 Square Feet
- Dimensions: 17X13
Other
- Features: Flooring (Ceramic Tile)
- Level: Main
- Area: 198 Square Feet
- Dimensions: 18X11
Kitchen
- Features: Kitchen (Island, Pantry), Flooring (Ceramic Tile)
- Level: Main
- Area: 204 Square Feet
- Dimensions: 17X12
Laundry
- Features: Flooring (Ceramic Tile)
- Level: Main
- Area: 42 Square Feet
- Dimensions: 7X6
Living room
- Features: Flooring (Carpet)
- Level: Main
- Area: 374 Square Feet
- Dimensions: 22X17
Heating
- Natural Gas, Forced Air
Cooling
- Central Air
Appliances
- Included: Range, Microwave, Dishwasher, Refrigerator, Washer, Dryer
- Laundry: Main Level, Electric Dryer Hookup
Features
- Vaulted Ceiling(s), 1st Floor Bedroom, 1st Floor Full Bath, Walk-In Closet(s)
- Windows: Skylight(s)
- Basement: Crawl Space
- Number of fireplaces: 1
- Fireplace features: Gas Log, Living Room
Interior area
- Total structure area: 2,292
- Total interior livable area: 2,292 sqft
- Finished area below ground: 0
Property
Parking
- Total spaces: 2
- Parking features: Concrete, Garage Door Opener, On Site, Garage Owned, Attached, Garage
- Attached garage spaces: 2
- Has uncovered spaces: Yes
Accessibility
- Accessibility features: No Disability Access
Features
- Patio & porch: Patio
Lot
- Dimensions: 36.93X170.14X36.33X170.14
- Features: Cul-De-Sac
Details
- Parcel number: 932120451034
- Special conditions: None
Construction
Type & style
- Home type: Townhouse
- Property subtype: Townhouse, Single Family Residence
Materials
- Vinyl Siding, Brick
- Foundation: Block
- Roof: Asphalt
Condition
- New construction: No
- Year built: 1988
Utilities & green energy
- Electric: 200+ Amp Service
- Sewer: Public Sewer
- Water: Public
Community & HOA
HOA
- Services included: None
Location
- Region: Urbana
Financial & listing details
- Price per square foot: $109/sqft
- Tax assessed value: $292,380
- Annual tax amount: $8,367
- Date on market: 9/24/2025
- Listing terms: Cash
- Ownership: Fee Simple
Price history
| Date | Event | Price |
|---|---|---|
| 10/7/2025 | Sold | $250,000$109/sqft |
Source:  MRED as distributed by MLS GRID #12457233 Report a problem MRED as distributed by MLS GRID #12457233 Report a problem | ||
| 9/30/2025 | Pending sale | $250,000$109/sqft |
Source: MRED as distributed by MLS GRID #12457233 Report a problem | ||
| 9/24/2025 | Listed for sale | $250,000$109/sqft |
Source: MRED as distributed by MLS GRID #12457233 Report a problem | ||
Public tax history
| Year | Property taxes | Tax assessment |
|---|---|---|
| 2025 | $8,743 +4.5% | $97,460 +5.8% |
| 2024 | $8,367 +7.7% | $92,120 +9.6% |
| 2023 | $7,770 +8.1% | $84,050 +8.6% |
| 2022 | $7,186 +8.8% | $77,390 +7.3% |
| 2021 | $6,602 +7.6% | $72,130 +6.1% |
| 2020 | $6,134 +3.3% | $67,990 |
| 2019 | $5,937 | $67,990 -0.7% |
| 2018 | $5,937 -0.8% | $68,470 +2.2% |
| 2017 | $5,986 +0.6% | $67,010 |
| 2016 | $5,953 | $67,010 |
| 2015 | $5,953 +0.3% | $67,010 |
| 2014 | $5,938 +1.3% | $67,010 |
| 2013 | $5,860 +9.7% | $67,010 |
| 2012 | $5,342 +5.9% | $67,010 |
| 2011 | $5,045 +2.2% | $67,010 -1.6% |
| 2010 | $4,936 | $68,100 |
| 2009 | -- | $68,100 +2.3% |
| 2008 | -- | $66,590 +1.8% |
| 2007 | $4,620 -4.5% | $65,410 +2.4% |
| 2006 | $4,836 +1.5% | $63,890 +1.9% |
| 2005 | $4,765 +0.8% | $62,700 +3.2% |
| 2004 | $4,729 -0.4% | $60,750 +2.6% |
| 2003 | $4,748 +6.7% | $59,210 +7.5% |
| 2002 | $4,448 +4.3% | $55,080 +4.2% |
| 2001 | $4,264 +2.9% | $52,860 +2.3% |
| 2000 | $4,143 | $51,670 |
Find assessor info on the county website
Neighborhood: 61801
Nearby homes
- $273,800-- bd-- ba-- sqft113 W Whitehall Ct, Urbana, IL 61801Off Market
- $274,500-- bd-- ba-- sqft117 W Whitehall Ct, Urbana, IL 61801Off Market
- $411,5003 bd3 ba2.8k sqft111 W Whitehall Ct, Urbana, IL 61801Off Market
- $265,8002 bd2 ba1.7k sqft112 W Whitehall Ct APT C, Urbana, IL 61801Off Market
- $276,3002 bd2 ba1.7k sqft112 W Whitehall Ct APT A, Urbana, IL 61801Off Market
- $236,2002 bd2 ba1.7k sqft112 W Whitehall Ct APT D, Urbana, IL 61801Off Market
- $243,9002 bd2 ba1.7k sqft112 W Whitehall Ct APT B, Urbana, IL 61801Off Market
- $245,300-- bd-- ba-- sqft2502 S Race St, Urbana, IL 61801Off Market
Nearby schools
GreatSchools rating
- 5/10Leal Elementary SchoolGrades: K-5Distance: 1.6 mi
- 3/10Urbana Middle SchoolGrades: 6-8Distance: 1.2 mi
- 2/10Urbana High SchoolGrades: 9-12Distance: 1.3 mi
Schools provided by the listing agent
- Elementary: Leal Elementary School
- Middle: Urbana Middle School
- High: Urbana High School
- District: 116
Source: MRED as distributed by MLS GRID. This data may not be complete. We recommend contacting the local school district to confirm school assignments for this home.
Sell for more on Zillow
Get a Zillow Showcase℠ listing at no additional cost and you could sell for .
$254,300
2% more
+$5,086
With Zillow Showcase(estimated)
$259,386
Sell for more on Zillow
Get a Zillow Showcase℠ listing at no additional cost and you could sell for .
$254,300
2% more
+$5,086
With Zillow Showcase(estimated)
$259,386
- Illinois
- Champaign County
- Urbana
- 61801
- 115 W Whitehall Ct
