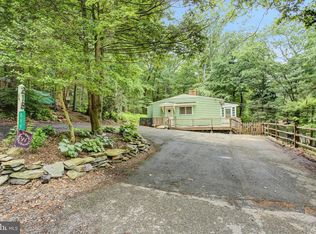
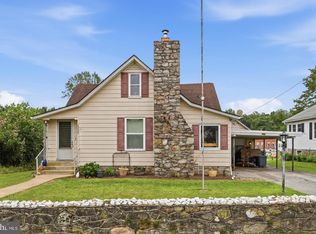
***OFFER DEADLINE: Sunday, August 30th at 5:00 PM. Please submit your clients’ highest and best offer by the deadline for seller consideration. Seller reserves the right to accept an offer prior to the deadline.*** Welcome to 115 Wagner Road, a one-of-a-kind property offering an incredible combination of space, privacy, and peaceful wooded surroundings. Tucked away among the trees, this expansive 3-bedroom, 2-bath home offers approximately 3,100 square feet and delivers the secluded, cabin-like atmosphere you’ve been looking for—all while still providing plenty of room to spread out and make it your own. The home’s spacious interior offers generously sized living areas and a warm, inviting feel that complements its beautiful natural setting. Recent improvements include a new roof in 2022, a brand-new garage door, fresh interior paint, and new flooring in the back bedroom and basement bathroom. The mostly finished basement provides yet another area for versatile living space, with plenty of flexibility for a recreation room, home office, gym, hobby space, or additional entertaining area. A large finished room at the rear of the home adds even more usable space and possibilities to fit your needs. Outside is where this property truly sets itself apart. Surrounded by mature trees and natural beauty, the setting provides a sense of privacy and tranquility that’s increasingly hard to find. Whether you’re enjoying a quiet morning, entertaining family and friends, or simply unwinding at the end of the day, the wooded surroundings create the feeling of your own private retreat. With over 3,100 square feet of space, a serene wooded setting, flexible living areas, and numerous recent improvements, 115 Wagner Road offers tremendous potential for its next owner. Come experience the space, character, and peaceful setting this unique Fayetteville property has to offer.
Under contract
$269,900
115 Wagner Rd, Fayetteville, PA 17222
3beds
2,180sqft
Single Family Residence
Built in 1968
0.51 Acres Lot
$273,500 Zestimate®
$124/sqft
$-- HOA
What's special
Brand-new garage doorMostly finished basementFresh interior paintVersatile living spaceSerene wooded settingSpacious interiorWarm inviting feel
- 34 days
- 268
- 9
Likely to sell faster than
Zillow last checked:
Listing updated:
Listed by:
Anthony Scholl 240-672-2285,
Taylor Properties 301-970-2447
Source: Bright MLS,MLS#: PAAD2025452
Facts & features
Interior
Bedrooms & bathrooms
- Bedrooms: 3
- Bathrooms: 2
- Full bathrooms: 2
- Main level bathrooms: 1
- Main level bedrooms: 3
Basement
- Area: 1480
Heating
- Baseboard, Electric
Cooling
- Ceiling Fan(s), Window Unit(s), Electric
Appliances
- Included: Electric Water Heater
Features
- Basement: Connecting Stairway,Front Entrance,Improved,Partially Finished,Walk-Out Access
- Number of fireplaces: 1
Interior area
- Total structure area: 3,160
- Total interior livable area: 2,180 sqft
- Finished area above ground: 1,680
- Finished area below ground: 500
Video & virtual tour
Property
Parking
- Total spaces: 1
- Parking features: Basement, Garage Faces Front, Attached, Driveway
- Attached garage spaces: 1
- Has uncovered spaces: Yes
Accessibility
- Accessibility features: Accessible Entrance, Other
Features
- Levels: Two
- Stories: 2
- Pool features: None
Lot
- Size: 0.51 Acres
Details
- Additional structures: Above Grade, Below Grade
- Parcel number: 12A100022000
- Zoning: R
- Special conditions: Standard
Construction
Type & style
- Home type: SingleFamily
- Architectural style: Raised Ranch/Rambler
- Property subtype: Single Family Residence
Materials
- Vinyl Siding, Stone
- Foundation: Block
Condition
- New construction: No
- Year built: 1968
Utilities & green energy
- Sewer: On Site Septic
- Water: Well
Community & HOA
Community
- Subdivision: Caledonia Acres
HOA
- Has HOA: No
Location
- Region: Fayetteville
- Municipality: FRANKLIN TWP
Financial & listing details
- Price per square foot: $124/sqft
- Tax assessed value: $176,600
- Annual tax amount: $3,143
- Date on market: 8/27/2026
- Listing agreement: Exclusive Right To Sell
- Ownership: Fee Simple
Estimated market value
$273,500
$260,000 - $287,000
$1,926/mo
Price history
| Date | Event | Price |
|---|---|---|
| 9/11/2026 | Contingent | $269,900$124/sqft |
Source:  Bright MLS #PAAD2025452 Report a problem Bright MLS #PAAD2025452 Report a problem | ||
| 9/11/2026 | Listed for sale | $269,900$124/sqft |
Source: Bright MLS #PAAD2025452 Report a problem | ||
| 8/31/2026 | Contingent | $269,900$124/sqft |
Source: Bright MLS #PAAD2025452 Report a problem | ||
| 8/27/2026 | Listed for sale | $269,900+17.3%$124/sqft |
Source: Bright MLS #PAAD2025452 Report a problem | ||
| 12/23/2022 | Sold | $230,000-4.1%$106/sqft |
Source: Bright MLS #PAAD2005722 Report a problem | ||
| 11/18/2022 | Pending sale | $239,900$110/sqft |
Source: Bright MLS #PAAD2005722 Report a problem | ||
| 10/9/2022 | Listed for sale | $239,900$110/sqft |
Source: Bright MLS #PAAD2005722 Report a problem | ||
| 9/15/2022 | Pending sale | $239,900$110/sqft |
Source: Bright MLS #PAAD2005722 Report a problem | ||
| 8/4/2022 | Price change | $239,900-5.9%$110/sqft |
Source: Bright MLS #PAAD2005722 Report a problem | ||
| 7/12/2022 | Listed for sale | $254,900+59.3%$117/sqft |
Source: Bright MLS #PAAD2005722 Report a problem | ||
| 9/12/2017 | Sold | $160,000$73/sqft |
Source: EXIT Realty solds #5710077611035931110 Report a problem | ||
Public tax history
| Year | Property taxes | Tax assessment |
|---|---|---|
| 2025 | $3,053 +4.2% | $176,600 |
| 2024 | $2,929 +0.7% | $176,600 |
| 2023 | $2,909 +7.2% | $176,600 +0.1% |
| 2022 | $2,714 -3.8% | $176,400 |
| 2021 | $2,820 | $176,400 |
| 2020 | $2,820 +221.9% | $176,400 |
| 2019 | $876 -68.5% | $176,400 |
| 2018 | $2,784 | $176,400 +5.1% |
| 2017 | -- | $167,800 |
| 2016 | -- | $167,800 |
| 2015 | -- | $167,800 -0.5% |
| 2014 | -- | $168,600 |
| 2013 | -- | -- |
| 2012 | -- | -- |
| 2011 | -- | -- |
| 2010 | -- | $34,623 |
| 2009 | -- | $34,623 |
| 2008 | -- | $34,623 |
| 2007 | -- | $34,623 |
| 2006 | -- | $34,623 +0% |
| 2005 | -- | $34,622 |
| 2004 | -- | $34,622 |
| 2003 | -- | $34,622 |
| 2002 | -- | $34,622 |
| 2000 | -- | $34,622 |
Find assessor info on the county website
Monthly payment
Est. payment
Payment breakdown
Explore the cost of this home by adjusting the details. Changes won't be saved.Climate risks
Neighborhood: 17222
Nearby schools
Schools provided by the listing agent
- District: Gettysburg Area
Source: Bright MLS. This data may not be complete. We recommend contacting the local school district to confirm school assignments for this home.
Similar homes
- $267,9003 bd2 ba1.2k sqft1916 Carrolls Tract Rd, Orrtanna, PA 17353For Sale
 MLS ID #PAAD2025948, Kelsey Norris, Charis Realty Group. Bright MLS
 - $330,0003 bd3 ba1.8k sqft4440 Valley Cir #30, Fayetteville, PA 17222For Sale
 MLS ID #PAFL2037726, Jenny Stoner, RE/MAX Realty Agency, Inc.. Bright MLS
 - $259,9003 bd2 ba1.8k sqft25327 Highfield Rd, Cascade, MD 21719For Sale
 MLS ID #MDWA2040438, Shannon Flannery, Maurer Realty. Bright MLS
 - $269,0004 bd3 ba1.9k sqft168 N Main St, Arendtsville, PA 17303For Sale
 MLS ID #PAAD2025658, Michael Cherry, RE/MAX of Gettysburg. Bright MLS
 - $274,9003 bd2 ba2.2k sqft3822 Farmstead Dr, Fayetteville, PA 17222For SaleMLS ID #PAFL2034508, Nathan Coldsmith, Iron Valley Real Estate of Chambersburg. Bright MLS
- $269,9003 bd1 ba1.1k sqft598 Grant Dr, Gettysburg, PA 17325For SaleMLS ID #PAAD2025568, David Sites, Sites Realty, Inc.. Bright MLS
- $262,9003 bd2 ba1.1k sqft9437 Masters Rd, Waynesboro, PA 17268For SaleMLS ID #PAFL2035886, Heidi Shadle, Iron Valley Real Estate of Chambersburg. Bright MLS
- $279,0003 bd2 ba1.9k sqft6357 9th Vw, Fayetteville, PA 17222For SaleMLS ID #PAFL2033288, Diane Boock, White Rock, Inc.. Bright MLS
- $269,0003 bd2 ba1.8k sqft25324 Highfield Rd, Cascade, MD 21719For SaleMLS ID #MDWA2039828, Annie Price, LPT Realty, LLC. Bright MLS
- $275,0003 bd2 ba1.2k sqft351 E Catherine St, Chambersburg, PA 17201For SaleMLS ID #PAFL2037850, Troy A Garman, The Zoeller Company. Bright MLS
- $249,9004 bd2 ba1.8k sqft641 Knoxlyn Rd, Gettysburg, PA 17325For SaleMLS ID #PAAD2024238, Alycia Hays, RE/MAX of Gettysburg. Bright MLS
- $275,0003 bd1 ba1.1k sqft1360 Biglerville Rd, Gettysburg, PA 17325For SaleMLS ID #PAAD2024946, Todd Grim, RE/MAX Quality Service, Inc.. Bright MLS
- $300,0003 bd2 ba1.9k sqft4521 Fort McCord Rd, Chambersburg, PA 17202For SaleMLS ID #PAFL2037700, Josh Schoenly, EXP Realty, LLC. Bright MLS
- $227,9003 bd2 ba1.3k sqft3598 Pinecrest Ct, Fayetteville, PA 17222For SaleMLS ID #PAFL2035712, Ashley Itnyre, Coldwell Banker Realty. Bright MLS
- $339,9003 bd1 ba2k sqft30 Birchway Dr, Chambersburg, PA 17202For SaleMLS ID #PAFL2037618, Cara Sheaffer, RE/MAX 1st Advantage. Bright MLS
- $349,9004 bd3 ba2.2k sqft1657 Carrolls Tract Rd, Orrtanna, PA 17353For SaleMLS ID #PAAD2025738, David Sites, Sites Realty, Inc.. Bright MLS
- $254,9003 bd2 ba1.2k sqft926 Park St, Waynesboro, PA 17268For SaleMLS ID #PAFL2036026, Nicholas Feudale, Keller Williams Keystone Realty. Bright MLS
- $289,9002 bd1 ba1.8k sqft13038 Welty Rd, Waynesboro, PA 17268For SaleMLS ID #PAFL2036664, Marcia Shertzer, Ronnie Martin Realty, Inc.. Bright MLS
- $309,9993 bd3 ba2.8k sqft749 Frey Rd, Chambersburg, PA 17202For SaleMLS ID #PAFL2037770, L'Erin Epps, EXP Realty, LLC. Bright MLS
- $239,9993 bd1 ba1.3k sqft407 N Morris St, Shippensburg, PA 17257For SaleMLS ID #PAFL2037404, Lisa Mack, Coldwell Banker Realty. Bright MLS
