Skip main navigation
For sale
  • $335,000

    115 Wall Street, Savannah, GA 31405

    3beds
    1,914sqft
    : 
    Loading
    Get pre-qualified
    Single Family Residence
    Built in 2014
    7,405 Square Feet Lot
    $-- Zestimate®
    $175/sqft
    $83/mo HOA

    What's special

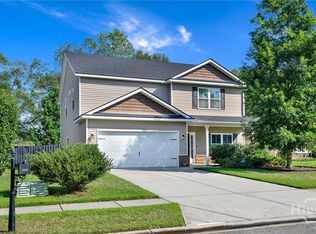
    ** Back on the Market at No Fault of Seller** Welcome to this immaculate, move-in-ready home located in the desirable gated community of Mosswood Plantation in Savannah’s vibrant Berwick area. This beautiful 3-bedroom, 2-bathroom home perfectly blends modern upgrades with functional, comfortable living. Step inside to discover a bright and inviting interior featuring stylish LVP flooring throughout, ensuring both durability and a seamless aesthetic. The living area is highlighted by a stunning vaulted ceiling that creates an airy, spacious atmosphere, perfect for relaxing or hosting friends. The floor plan flows effortlessly into the dedicated dining room and a cozy breakfast eating area, providing plenty of options for both casual mornings and formal meals. The kitchen is equipped with gleaming granite countertops, premium stainless steel appliances, and ample cabinet space. Thoughtful upgrades, including custom plantation shutters, add character and privacy to every room. The appeal continues outdoors with a private, professionally landscaped backyard and a delightful screened porch—the ideal spot to enjoy your morning coffee or evening breeze. Enjoy the peace of mind that comes with living in a premier gated community, while being just moments away from the shops, dining, and amenities of the Berwick area. This home truly combines modern luxury with a sought-after Savannah lifestyle. Don’t miss this opportunity to make this exceptional property your own!
    11 days
    |
    175
    |
    19
    |

    Zillow last checked:

    Listing updated:

    Listed by:

    Samuel J. Bates 404-644-4339,

    Keller Williams Coastal Area P

    Source: Hive MLS,MLS#: SA357124MLS LogoOriginating MLS: Savannah Multi-List Corporation

    Loading...

      Facts & features

      Interior

      Bedrooms & bathrooms
      • Bedrooms: 3
      • Bathrooms: 2
      • Full bathrooms: 2
      Heating
      • Central, Electric
      Cooling
      • Central Air, Electric
      Appliances
      • Included: Some Electric Appliances, Dishwasher, Electric Water Heater, Disposal, Microwave, Oven, Range, Dryer, Refrigerator, Washer
      • Laundry: Laundry Room
      Features
      • Breakfast Area, Ceiling Fan(s), Entrance Foyer, Galley Kitchen, Main Level Primary, Primary Suite, Pantry, Pull Down Attic Stairs, Recessed Lighting, Split Bedrooms, Separate Shower, Vaulted Ceiling(s), Programmable Thermostat
      • Attic: Pull Down Stairs
      Interior area
      • Total interior livable area: 1,914 sqft

      Property

      Parking
      • Total spaces: 2
      • Parking features: Attached, Garage Door Opener, Kitchen Level, Off Street
      • Garage spaces: 2
      Features
      • Patio & porch: Covered, Patio
      • Exterior features: Courtyard
      • Pool features: Community
      • Fencing: Wood,Privacy,Yard Fenced
      • Has view: Yes
      • View description: Panoramic
      Lot
      • Size: 7,405 Square Feet
      • Features: City Lot, Sprinkler System
      Details
      • Parcel number: 11005B03007
      • Zoning: R-A
      • Special conditions: Standard

      Construction

      Type & style
      • Home type: SingleFamily
      • Architectural style: Traditional
      • Property subtype: Single Family Residence
      Materials
      • Brick
      • Foundation: Slab
      • Roof: Asphalt
      Condition
      • Year built: 2014

      Utilities & green energy

      • Sewer: Public Sewer
      • Water: Public
      • Utilities for property: Underground Utilities

      Community & HOA

      Community
      • Features: Clubhouse, Pool
      • Subdivision: Mosswood Sub
      HOA
      • Has HOA: Yes
      • HOA fee: $1,000 annually
      • HOA name: Mosswood Homeowners Association Inc
      • HOA phone: 912-236-7575
      Location
      • Region: Savannah

      Financial & listing details

      • Price per square foot: $175/sqft
      • Tax assessed value: $301,000
      • Annual tax amount: $125
      • Date on market: 7/1/2026
      • Cumulative days on market: 11 days
      • Listing agreement: Exclusive Right To Sell
      • Listing terms: Cash,Conventional,1031 Exchange,FHA,VA Loan
      • Inclusions: Alarm-Smoke/Fire, Ceiling Fans, Dryer, Refrigerator, Washer
      • Ownership type: Homeowner/Owner
      • Road surface type: Asphalt

        Estimated market value

        Not available

        Estimated sales range

        Not available

        Not available

        Price history

        DateEventPrice
        7/7/2026Listed for sale$335,000$175/sqft
        Source: Hive MLS #SA357124 Report a problem
        7/3/2026Pending sale$335,000$175/sqft
        Source: GAMLS #10797038 Report a problem
        7/3/2026Contingent$335,000$175/sqft
        Source: Hive MLS #SA357124 Report a problem
        7/1/2026Listed for sale$335,000+3.1%$175/sqft
        Source: Hive MLS #SA357124 Report a problem
        12/12/2022Sold$325,000$170/sqft
        Source: Hive MLS #SA276274 Report a problem
        11/15/2022Pending sale$325,000$170/sqft
        Source: BHHS broker feed #276274 Report a problem
        11/14/2022Contingent$325,000$170/sqft
        Source: Hive MLS #276274 Report a problem
        11/7/2022Listed for sale$325,000$170/sqft
        Source: Hive MLS #276274 Report a problem
        9/15/2022Pending sale$325,000$170/sqft
        Source: BHHS broker feed #276274 Report a problem
        9/14/2022Contingent$325,000$170/sqft
        Source: Hive MLS #276274 Report a problem
        9/8/2022Listed for sale$325,000+76.6%$170/sqft
        Source: Hive MLS #276274 Report a problem
        3/4/2020Sold$184,000-8%$96/sqft
        Source: Hive MLS #SA212403 Report a problem
        1/19/2020Pending sale$199,900$104/sqft
        Source: Keller Williams Coastal Area Partners #212403 Report a problem
        11/5/2019Price change$199,900-2.5%$104/sqft
        Source: Keller Williams Coastal Area Partners #212403 Report a problem
        10/8/2019Price change$205,000-4.7%$107/sqft
        Source: Keller Williams Coastal Area Partners #212403 Report a problem
        9/17/2019Listed for sale$215,000+22.3%$112/sqft
        Source: Keller Williams Coastal Area Partners #212403 Report a problem
        12/17/2014Sold$175,824$92/sqft
        Source: Public Record Report a problem

        Public tax history

        YearProperty taxesTax assessment
        2025$125 +47.1%$120,400
        2024$85 $120,400
        2023$85 -94.4%$120,400 +42.2%
        2022$1,512 +0.7%$84,640 +15%
        2021$1,501 -42.7%$73,600 +5.5%
        2020$2,623 -6%$69,760 -5.9%
        2019$2,791 $74,160 +3.4%
        2018$2,791 +6.4%$71,720 +0.3%
        2017$2,622 +11.3%$71,480 +1%
        2016$2,357 -29.3%$70,760 +0.6%
        2015$3,334 +750.8%$70,329 +486.1%
        2014$392 $12,000
        Find assessor info on the county website

        Monthly payment

        Est. payment

        Payment breakdown

        Explore the cost of this home by adjusting the details. Changes won't be saved.
        All calculations are estimates and provided by Zillow, Inc. for informational purposes only. Actual amounts may vary.
        HOA fees may include property taxes on listings classified as Co-Ops. Contact the listing agent and/or owner for fee details.
        Mortgage interest rates are dependent on a number of factors, including credit score, down payment, and repayment length. Interest rate data provided by Zillow Group Marketplace, Inc. as of 1/1/1970 from various mortgage lenders with which we have lead or other similar arrangements; the Estimated Payment is an average of those rates.
        See how much you could borrow to make a competitive offer.

        Climate risks

        Neighborhood: 31405

        Getting around

        2 / 100
        Car-Dependent
        43 / 100
        Somewhat Bikeable

        Nearby schools

        GreatSchools rating

        A local agent can set up tours, give advice and negotiate with sellers.

        Browse local experts

        Similar homes