Skip main navigation
Closed
  • Price Unknown

    115 Walnut Acres Drive, Marshfield, MO 65706

    3beds
    1,512sqft
    Single Family Residence
    Built in 2009
    3 Acres Lot
    $321,200 Zestimate®
    $--/sqft
    $1,811 Estimated rent

    Home value

    $321,200

    $305,000 - $337,000

    $1,811/mo

    Zestimate® history
    Loading
    Loading...

    Owner options

    List your home for rent

    $1,811/mo

    Rent Zestimate®

    Find your next renter with Zillow Rental Manager. Plus, with online applications, you can quickly screen prospective tenants – for free.

    Learn more

    $1,811/mo

    Rent Zestimate®

    Refinance and save

    Refinancing to a lower rate could help reduce your monthly payments and save thousands over the life of the loan.

    See today's rates

    Explore your selling options

    Work with a Zillow partner agent

    Leverage their expertise and Zillow's premium Showcase listings to get your home seen by more buyers.

    Get started

    List with your own agent

    Get your home in front of millions of buyers by listing it on Zillow.

    Learn how to do it

    Sell it yourself

    Take full control of how buyers see your home on Zillow by listing For Sale by Owner (FSBO).

    List your home

    What's special

    Water linesNew shopRemodeled ranch homeNew lateral linesTurn key homeNew decksAmple storage
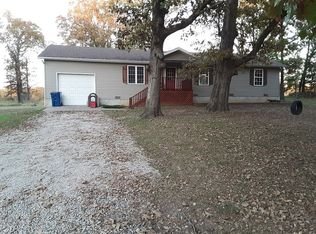
    Beautifully remodeled ranch home on 3 park like acres with a new shop! If you are a looking for a turn key home with a private peaceful setting close to town, this one is it. New luxury vinyl plank throughout, fresh paint and trim gives this home a warm inviting feel when you enter into the large living room. Great size kitchen and dining on the back side with new cabinets, counter tops and stainless steel appliances! The laundry room is a very good size and has room for a freezer and place for shoes and coats. Down the hall are bedrooms 2 and 3 both with ample storage in the closets. At the end of the hall is the master bedroom and bathroom all new with a tiled walk in shower with glass surround, vanity and floors. All the water lines in the home are new, roof is 1 year old, new lateral lines to the septic, new water heater and new decks. The property also has a 22X32 shop with concrete floors and power. The 3 acres is all pasture completely perimeter fenced and mowed.

    Zillow last checked:

    Listing updated:

    Listed by:

    Philip Reed 417-531-2391,

    Keller Williams

    Bought with:

    J. Brandon Carroll II, 2018000848

    Murney Associates - Primrose

    Source: SOMOMLS as distributed by MLS GRID,MLS#: 60264788MLS Logo

    Facts & features

    Interior

    Bedrooms & bathrooms
    • Bedrooms: 3
    • Bathrooms: 2
    • Full bathrooms: 2
    Heating
    • Central, Electric
    Cooling
    • Central Air
    Appliances
    • Included: Dishwasher, Free-Standing Electric Oven, Microwave, Refrigerator, Electric Water Heater, Disposal
    • Laundry: Main Level
    Features
    • Walk-in Shower, Laminate Counters
    • Flooring: Vinyl
    • Doors: Storm Door(s)
    • Has basement: No
    • Attic: Access Only:No Stairs
    • Has fireplace: No
    Interior area
    • Total structure area: 1,512
    • Total interior livable area: 1,512 sqft
    • Finished area above ground: 1,512
    • Finished area below ground: 0

    Property

    Parking
    • Total spaces: 2
    • Parking features: Garage
    • Garage spaces: 2
    Features
    • Levels: One
    • Stories: 1
    • Patio & porch: Covered, Deck
    • Fencing: Barbed Wire
    Lot
    • Size: 3 Acres
    • Features: Acreage, Horses Allowed, Pasture, Level, Cleared, Landscaped
    Details
    • Parcel number: 122.010000000003.180
    • Horses can be raised: Yes

    Construction

    Type & style
    • Home type: SingleFamily
    • Architectural style: Ranch
    • Property subtype: Single Family Residence
    Materials
    • Vinyl Siding
    • Foundation: Permanent, Crawl Space
    • Roof: Composition
    Condition
    • Year built: 2009

    Utilities & green energy

    • Sewer: Septic Tank
    • Water: Private

    Community & HOA

    Community
    • Subdivision: N/A
    Location
    • Region: Marshfield

    Financial & listing details

    • Tax assessed value: $116,500
    • Annual tax amount: $1,113
    • Date on market: 4/3/2024
    • Listing terms: Cash,VA Loan,USDA/RD,FHA,Conventional
    • Road surface type: Gravel

    Price history

    DateEventPrice
    5/10/2024Sold--
    Source: SOMOMLS as distributed by MLS GRID #60264788 Report a problem
    4/4/2024Pending sale$279,900$185/sqft
    Source: SOMOMLS as distributed by MLS GRID #60264788 Report a problem
    4/3/2024Listed for sale$279,900$185/sqft
    Source: SOMOMLS as distributed by MLS GRID #60264788 Report a problem
    12/22/2013Sold--
    Source: Agent Provided Report a problem

    Public tax history

    YearProperty taxesTax assessment
    2024$1,149 +3.2%$22,140
    2023$1,114 -0.1%$22,140
    2022$1,115 +0.1%$22,140
    2021$1,114 +11.4%$22,140 +8.6%
    2020$1,000 +0%$20,390
    2019$1,000 -0.1%$20,390
    2018$1,001 $20,390 +8.9%
    2017$1,001 +29.4%$18,720 +6.6%
    2016$774 $17,560
    2015$774 +0%$17,560
    2012$773 $17,560
    2010-- $17,560
    Find assessor info on the county website

    Neighborhood: 65706

    Nearby schools

    GreatSchools rating
    Schools provided by the listing agent
    • Elementary: Marshfield
    • Middle: Marshfield
    • High: Marshfield

    Source: SOMOMLS as distributed by MLS GRID. This data may not be complete. We recommend contacting the local school district to confirm school assignments for this home.