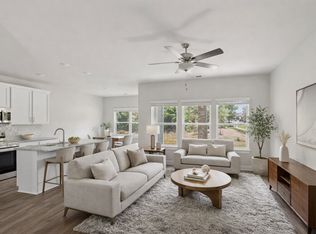
Welcome to 115 Walnut Crest Dr, An amazing and Convenient Location 30 Minutes to Nashville Downtown. One Story, Four Sides Brick House Offers 3 Bedrooms and 2 Full Baths, Fenced Backyard With a Nice Concrete Patio and a Backyard Small Shed. Renovated With New Windows, New Driveway, Remodeled Kitchen with Charming Painted Cabinets Plus New Stainless- Steel Appliances and Granite Countertop, New Vanities in Both Bathrooms, New LVP Flooring Throughout the Whole House. Fresh Paints, New Light Fixtures and New Hardware, HVAC is 2023. Do Not Miss it.
Closed
Zillow last checked:
Listing updated:
Bought with:
Jesus Pena, 376663
Keller Williams Realty Mt. Juliet
Source: RealTracs MLS as distributed by MLS GRID,MLS#: 3263084
Price history
| Date | Event | Price |
|---|---|---|
| 8/14/2026 | Sold | $304,000-1.9%$229/sqft |
Source:  RealTracs MLS as distributed by MLS GRID #3263084 Report a problem RealTracs MLS as distributed by MLS GRID #3263084 Report a problem | ||
| 7/20/2026 | Contingent | $309,900$234/sqft |
Source: RealTracs MLS as distributed by MLS GRID #3263084 Report a problem | ||
| 7/8/2026 | Listed for sale | $309,900-3.1%$234/sqft |
Source: RealTracs MLS as distributed by MLS GRID #3263084 Report a problem | ||
| 7/4/2026 | Listing removed | $319,900$241/sqft |
Source: RealTracs MLS as distributed by MLS GRID #3232723 Report a problem | ||
| 6/25/2026 | Price change | $319,900-3%$241/sqft |
Source: RealTracs MLS as distributed by MLS GRID #3232723 Report a problem | ||
| 6/18/2026 | Price change | $329,900-2.9%$249/sqft |
Source: RealTracs MLS as distributed by MLS GRID #3232723 Report a problem | ||
| 6/11/2026 | Listed for sale | $339,900+73.4%$256/sqft |
Source: RealTracs MLS as distributed by MLS GRID #3232723 Report a problem | ||
| 3/30/2026 | Sold | $196,000+139%$148/sqft |
Source: Public Record Report a problem | ||
| 5/20/2011 | Sold | $82,000+9.5%$62/sqft |
Source: Public Record Report a problem | ||
| 4/3/2011 | Price change | $74,900-6.3%$56/sqft |
Source: Advantage Properties, LLC #1259753 Report a problem | ||
| 3/20/2011 | Listed for sale | $79,900+84.9%$60/sqft |
Source: Advantage Properties, LLC #1259753 Report a problem | ||
| 3/2/2011 | Sold | $43,203$33/sqft |
Source: Public Record Report a problem | ||
Get a cash offer in 3 minutes
Find out how much your home could sell for in as little as 3 minutes with a no-obligation cash offer.
Estimated market value
$304,000
