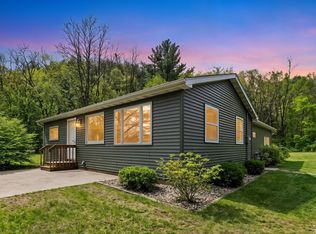
Welcome home! This 3 bedroom 2 bath ranch has it all! Large open living space has plenty of space for entertaining. The primary bedroom offers an en-suite bath with jetted bath tub and double cedar lined closets. Enjoy maintenance free composite decking on all landings and your back deck! The home stays cozy with either forced air or wood heat, your choice! A large lot at just under an acre offers space to spread out and enjoy privacy, there are no visible neighbors. Have toys?? There is a 24x24 detached 2 car garage, a 32x32 heated shed with 200 amp electric and concrete floor, wood drying shed and garden shed!! Whether you are just starting out, or looking to downsize, this may just be perfect! Make your appointment today, this one won't last long!
Sold
$339,000
115 Washburn St, Camp Douglas, WI 54618
3beds
2,000sqft
Single Family Residence
Built in 1971
0.9 Acres Lot
$357,500 Zestimate®
$170/sqft
$1,949 Estimated rent
Home value
$357,500
Estimated sales range
Not available
$1,949/mo
Zestimate® history
Owner options
List your home for rent
$1,949/mo
Rent Zestimate®
Find your next renter with Zillow Rental Manager. Plus, with online applications, you can quickly screen prospective tenants – for free.
$1,949/mo
Rent Zestimate®
Refinance and save
$2,394/mo
Est. payment
Refinancing to a lower rate could help reduce your monthly payments and save thousands over the life of the loan.
$2,394/mo
Est. payment
Explore your selling options
Work with a Zillow partner agent
Leverage their expertise and Zillow's premium Showcase listings to get your home seen by more buyers.
Get startedList with your own agent
Get your home in front of millions of buyers by listing it on Zillow.
Learn how to do itSell it yourself
Take full control of how buyers see your home on Zillow by listing For Sale by Owner (FSBO).
List your homeWhat's special
Zillow last checked:
Listing updated:
Listed by:
Breanna Garcia,
Century 21 Affiliated
Bought with:
Beth M DeForge, 91644-94
Castle Rock Realty
Source: SCWMLS,MLS#: 2004328
Facts & features
Interior
Bedrooms & bathrooms
- Bedrooms: 3
- Bathrooms: 2
- Full bathrooms: 2
- Main level bathrooms: 2
Primary bedroom
- Level: Main
- Area: 280
- Dimensions: 20 x 14
Bedroom 2
- Level: Main
- Area: 144
- Dimensions: 12 x 12
Bedroom 3
- Level: Main
- Area: 144
- Dimensions: 12 x 12
Dining room
- Level: Main
- Area: 208
- Dimensions: 16 x 13
Kitchen
- Features: Dishwasher, Microwave, Range/Oven, Refrigerator
- Level: Main
- Area: 247
- Dimensions: 19 x 13
Living room
- Level: Main
- Area: 462
- Dimensions: 33 x 14
Heating
- Forced Air, Multiple Heating Units
Cooling
- Central Air
Appliances
- Included: Washer, Dryer
- Laundry: Lower Level
Features
- Jetted bathtub, At Least 1 tub
- Basement: Full,Sump Pump,Walk-Out Access
- Has fireplace: No
Interior area
- Total structure area: 2,000
- Total interior livable area: 2,000 sqft
- Finished area above ground: 2,000
Property
Parking
- Total spaces: 2
- Parking features: 2 car, Additional Garage, Detached, Garage Door Opener
- Garage spaces: 2
- Has uncovered spaces: Yes
Features
- Levels: One
- Stories: 1
- Patio & porch: Deck, Patio
Lot
- Size: 0.9 Acres
Details
- Additional structures: Storage, Pole building
- Parcel number: 291110207
- Zoning: Res
Construction
Type & style
- Home type: SingleFamily
- Architectural style: Ranch
- Property subtype: Single Family Residence
Materials
- Vinyl Siding
- Foundation: Block
Condition
- Year built: 1971
Utilities & green energy
- Sewer: Public Sewer
- Water: Public
- Utilities for property: Cable Available
Community & HOA
Community
- Subdivision: Henricks
Location
- Region: Camp Douglas
Financial & listing details
- Price per square foot: $170/sqft
- Tax assessed value: $162,500
- Annual tax amount: $3,479
- Date on market: 7/14/2025
- Listing terms: Arms Length
- Inclusions: Range, Refrigerator, Dishwasher, Microwave, Washer, Dryer
- Exclusions: Sellers Personal Property Green Tool Boxes in lower level
Price history
| Date | Event | Price |
|---|---|---|
| 8/14/2025 | Sold | $339,000$170/sqft |
Source: SCWMLS #2004328 Report a problem | ||
| 7/17/2025 | Pending sale | $339,000$170/sqft |
Source:  WIREX MLS #2004328 Report a problem WIREX MLS #2004328 Report a problem | ||
| 7/14/2025 | Listed for sale | $339,000$170/sqft |
Source: WIREX MLS #2004328 Report a problem | ||
Public tax history
| Year | Property taxes | Tax assessment |
|---|---|---|
| 2024 | $3,931 +7.9% | $162,500 |
| 2023 | $3,641 -1.8% | $162,500 |
| 2022 | $3,708 -2.7% | $162,500 |
| 2021 | $3,810 +11.8% | $162,500 +43.9% |
| 2020 | $3,409 +3.4% | $112,900 |
| 2019 | $3,297 +16.5% | $112,900 |
| 2018 | $2,831 +2.7% | $112,900 +13.2% |
| 2017 | $2,756 -2.8% | $99,700 |
| 2016 | $2,834 | $99,700 |
| 2015 | $2,834 +9.7% | $99,700 -3% |
| 2014 | $2,584 -2.7% | $102,800 |
| 2013 | $2,655 -4.5% | $102,800 |
| 2012 | $2,781 +4.1% | $102,800 |
| 2010 | $2,671 | $102,800 |
Find assessor info on the county website
Neighborhood: 54618
Nearby homes
- $294,9002 bd1 ba1.8k sqft114 Washburn St, Camp Douglas, WI 54618Sold
- $270,000-- bd-- ba-- sqftN7396 County Road H, Camp Douglas, WI 54618Off Market
- $55,700-- bd-- ba-- sqft107 Washburn St, Camp Douglas, WI 54618Off Market
- $169,100-- bd-- ba-- sqftN7393 County Road H, Camp Douglas, WI 54618Off Market
- $243,3003 bd2 ba1.3k sqft108 Washburn St, Camp Douglas, WI 54618Off Market
- $227,800-- bd-- ba-- sqftN7379 County Road H, Camp Douglas, WI 54618Off Market
- $167,600-- bd-- ba-- sqft335 Main St, Camp Douglas, WI 54618Off Market
- $172,500-- bd-- ba-- sqft331 Main St, Camp Douglas, WI 54618Off Market
Nearby schools
GreatSchools rating
- 7/10Camp Douglas Elementary SchoolGrades: 2-5Distance: 1 mi
- 4/10Tomah Middle SchoolGrades: 6-8Distance: 13.1 mi
- 3/10Tomah High SchoolGrades: 9-12Distance: 13.3 mi
Schools provided by the listing agent
- Middle: Tomah
- High: Tomah
- District: Tomah
Source: SCWMLS. This data may not be complete. We recommend contacting the local school district to confirm school assignments for this home.
Sell for more on Zillow
Get a Zillow Showcase℠ listing at no additional cost and you could sell for .
$357,500
2% more
+$7,150
With Zillow Showcase(estimated)
$364,650
Sell for more on Zillow
Get a Zillow Showcase℠ listing at no additional cost and you could sell for .
$357,500
2% more
+$7,150
With Zillow Showcase(estimated)
$364,650
- Wisconsin
- Juneau County
- Camp Douglas
- 54618
- 115 Washburn St
