Discover a true gem of a home in the heart of Hastings on Hudson, located across the street from famed Draper Park, steps away from great schools, convenient transportation, shopping and dining and the Old Croton Aqueduct offering miles of jogging, hiking and bicycling trails. In 2008, the original 1954 ranch was transformed into a two-story home blending traditional style with modern comfort and amenities. The house boasts three levels: an open-floor living area on the main floor with a seamless flow between the foyer, living, dining, and kitchen areas. The EIK features spacious granite countertops, maple cabinetry, and stainless-steel appliances. The adjoining dining room connects to a huge renovated deck perfect for relaxing or entertaining. The second level has two bedrooms, hall bath, and a spacious master bedroom with a WIC and ensuite bathroom. Both bathrooms feature radiant floor heating. Downstairs, the finished basement connects to one-car garage and a utility room. Closets abound on all levels. Outside, the fenced-in terraced backyard with a paved patio and fire pit provides opportunities for outdoor relaxation and entertaining. In 2022 and 2023, a number of updates were completed, including a new central A/C system, new stainless-steel chimney liner and cap, new composite decking, new asphalt driveway, new garage concrete slab and floor coating, new paved garden walkway and new flagstone front yard walkway for a safe, level access to the house. This property embodies a perfect blend of smart design, comfort, and convenience, making it an ideal place to call home. Additional Information: HeatingFuel:Oil Above Ground,
Sold for $1,400,000
$1,400,000
115 Washington Avenue, Hastings-on-Hudson, NY 10706
3beds
2,220sqft
Single Family Residence, Residential
Built in 1954
7,841 Square Feet Lot
$1,624,300 Zestimate®
$631/sqft
$7,472 Estimated rent
Home value
$1,624,300
$1.53M - $1.74M
$7,472/mo
Zestimate® history
Owner options
List your home for rent
$7,472/mo
Rent Zestimate®
Find your next renter with Zillow Rental Manager. Plus, with online applications, you can quickly screen prospective tenants – for free.
$7,472/mo
Rent Zestimate®
Refinance and save
$9,245/mo
Est. payment
Refinancing to a lower rate could help reduce your monthly payments and save thousands over the life of the loan.
$9,245/mo
Est. payment
Explore your selling options
Work with a Zillow partner agent
Leverage their expertise and Zillow's premium Showcase listings to get your home seen by more buyers.
Get startedList with your own agent
Get your home in front of millions of buyers by listing it on Zillow.
Learn how to do itSell it yourself
Take full control of how buyers see your home on Zillow by listing For Sale by Owner (FSBO).
List your homeWhat's special
Modern comfortTraditional styleHall bathFire pitPaved patioHuge renovated deckUtility room
Zillow last checked:
Listing updated:
Listed by:
Gregory Tsougranis 845-304-5745,
Keller Williams Realty NYC Grp 718-697-6800,
Julia V. Egorova 646-919-8107,
Keller Williams Realty NYC Grp
Bought with:
Abigail Sroka, 10401280337
William Raveis Real Estate
Source: OneKey® MLS as distributed by MLS GRID,MLS#: H6293697
Facts & features
Interior
Bedrooms & bathrooms
- Bedrooms: 3
- Bathrooms: 3
- Full bathrooms: 2
- 1/2 bathrooms: 1
Bedroom 1
- Level: Second
Bedroom 2
- Level: Second
Bathroom 1
- Level: Second
Other
- Level: First
Other
- Level: Second
Dining room
- Level: First
Kitchen
- Level: First
Living room
- Level: First
Office
- Level: First
Heating
- Hot Water, Hydro Air, Oil, Radiant
Cooling
- Central Air
Appliances
- Included: Dishwasher, Dryer, Microwave, Refrigerator, Washer, Tankless Water Heater
Features
- Eat-in Kitchen, Entrance Foyer, Formal Dining, Granite Counters, Kitchen Island, Open Kitchen
- Flooring: Hardwood
- Windows: ENERGY STAR Qualified Windows, Wall of Windows
- Basement: Finished,Full,Walk-Out Access
- Attic: Full
Interior area
- Total structure area: 2,220
- Total interior livable area: 2,220 sqft
Property
Parking
- Parking features: Driveway, Garage Door Opener, Garage, Heated Garage
- Has uncovered spaces: Yes
Features
- Levels: Multi/Split,Three Or More
- Stories: 3
- Patio & porch: Porch
- Exterior features: Mailbox
- Fencing: Fenced
- Has view: Yes
- View description: River
- Has water view: Yes
- Water view: River
Lot
- Size: 7,841 Square Feet
- Features: Level, Near Public Transit, Near School, Near Shops, Views
Details
- Parcel number: 2607004080000600000022
Construction
Type & style
- Home type: SingleFamily
- Architectural style: Colonial,Contemporary
- Property subtype: Single Family Residence, Residential
Materials
- Vinyl Siding
Condition
- Actual
- Year built: 1954
- Major remodel year: 2008
Utilities & green energy
- Sewer: Public Sewer
- Water: Public
- Utilities for property: Trash Collection Public
Community & HOA
Community
- Features: Park
HOA
- Has HOA: No
- Amenities included: Park
Location
- Region: Hastings On Hudson
Financial & listing details
- Price per square foot: $631/sqft
- Tax assessed value: $954,000
- Annual tax amount: $26,815
- Date on market: 4/3/2024
- Listing agreement: Exclusive Right To Sell
- Inclusions: Oven/Range, Second Freezer
Price history
| Date | Event | Price |
|---|---|---|
| 5/20/2024 | Sold | $1,400,000+9.8%$631/sqft |
Source:  OneKey® MLS as distributed by MLS GRID #H6293697 Report a problem OneKey® MLS as distributed by MLS GRID #H6293697 Report a problem | ||
| 4/18/2024 | Pending sale | $1,275,000$574/sqft |
Source: OneKey® MLS as distributed by MLS GRID #H6293697 Report a problem | ||
| 4/3/2024 | Listed for sale | $1,275,000+196.5%$574/sqft |
Source: OneKey® MLS as distributed by MLS GRID #H6293697 Report a problem | ||
| 8/26/2004 | Sold | $430,000$194/sqft |
Source: Public Record Report a problem | ||
Public tax history
| Year | Property taxes | Tax assessment |
|---|---|---|
| 2025 | -- | $1,323,000 +17.7% |
| 2024 | -- | $1,124,100 +14.6% |
| 2023 | -- | $981,000 +2.8% |
| 2022 | -- | $954,000 -0.2% |
| 2021 | -- | $955,800 +18.9% |
| 2020 | -- | $803,700 |
| 2019 | -- | $803,700 +2.8% |
| 2018 | -- | $781,800 +2.9% |
| 2017 | -- | $759,900 +4% |
| 2016 | -- | $730,700 +3948.2% |
| 2015 | $9,706 | $18,050 |
| 2014 | $9,706 | $18,050 |
| 2013 | $9,706 | $18,050 |
| 2012 | -- | $18,050 |
| 2011 | -- | $18,050 |
| 2010 | -- | $18,050 |
| 2009 | -- | $18,050 +31.8% |
| 2008 | -- | $13,700 +17.1% |
| 2007 | -- | $11,700 +3.5% |
| 2002 | -- | $11,300 |
| 2001 | -- | $11,300 |
| 2000 | -- | $11,300 |
| 1999 | -- | $11,300 |
Find assessor info on the county website
Neighborhood: 10706
Nearby homes
- $1,122,900-- bd2 ba2k sqft111 Washington Ave, Hastings On Hudson, NY 10706Off Market
- $1,308,3003 bd2 ba1.2k sqft119 Washington Ave, Hastings On Hudson, NY 10706Off Market
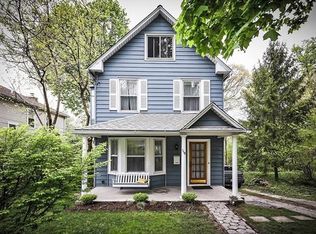
- $827,2003 bd1 ba1.3k sqft109 Washington Ave, Hastings On Hudson, NY 10706Off Market
- $930,700-- bd2 ba1.8k sqft107 Washington Ave, Hastings On Hudson, NY 10706Off Market
- $1,397,9006 bd4 ba3.2k sqft105 Washington Ave, Hastings On Hudson, NY 10706Off Market
- $--1 bd1 ba800 sqft105 Washington Ave APT 3, Hastings On Hudson, NY 10706Off Market
- $--3 bd2 ba1.5k sqft105 Washington Ave APT 1, Hastings On Hudson, NY 10706Off Market
- $1,069,3003 bd2 ba1.7k sqft425 Broadway, Hastings On Hudson, NY 10706Off Market
Nearby schools
GreatSchools rating
- 6/10Farragut Middle SchoolGrades: 5-8Distance: 0.2 mi
- 9/10Hastings High SchoolGrades: 9-12Distance: 0.2 mi
- 10/10Hillside Elementary SchoolGrades: K-5Distance: 0.6 mi
Schools provided by the listing agent
- Elementary: Hillside Elementary School
- Middle: Farragut Middle School
- High: Hastings High School
Source: OneKey® MLS as distributed by MLS GRID. This data may not be complete. We recommend contacting the local school district to confirm school assignments for this home.
Get a cash offer in 3 minutes
Find out how much your home could sell for in as little as 3 minutes with a no-obligation cash offer.
Estimated market value
$1,624,300
Get a cash offer in 3 minutes
Find out how much your home could sell for in as little as 3 minutes with a no-obligation cash offer.
Estimated market value
$1,624,300
- New York
- Westchester County
- Hastings on Hudson
- 10706
- 115 Washington Avenue
Nearby cities
Nearby neighborhoods
Nearby zip codes
Other Hastings on Hudson Topics
- Apartments for Rent in 10706
- Houses for Sale in 10706
- Houses for Rent in 10706
- 10706 Real Estate
- Hastings on Hudson Condos
- Houses for Sale in Hastings on Hudson
- Newest Listings in Hastings on Hudson
- Hastings on Hudson Home Values
- Hastings on Hudson Real Estate Agents
- Hastings on Hudson Refinance
- Hastings on Hudson Mortgage Rates
