Skip main navigation
Sold for $450,000
  • $450,000

    115 Washington Dr, Hawley, PA 18428

    3beds
    3,045sqft
    Single Family Residence
    Built in 1976
    2 Acres Lot
    $458,600 Zestimate®
    $148/sqft
    $4,382 Estimated rent

    Home value

    $458,600

    $390,000 - $541,000

    $4,382/mo

    Zestimate® history
    Loading
    Loading...

    Owner options

    List your home for rent

    $4,382/mo

    Rent Zestimate®

    Find your next renter with Zillow Rental Manager. Plus, with online applications, you can quickly screen prospective tenants – for free.

    Learn more

    $4,382/mo

    Rent Zestimate®

    Refinance and save

    $5,841/mo

    Est. payment

    Refinancing to a lower rate could help reduce your monthly payments and save thousands over the life of the loan.

    See today's rates

    $5,841/mo

    Est. payment

    Explore your selling options

    Work with a Zillow partner agent

    Leverage their expertise and Zillow's premium Showcase listings to get your home seen by more buyers.

    Get started

    List with your own agent

    Get your home in front of millions of buyers by listing it on Zillow.

    Learn how to do it

    Sell it yourself

    Take full control of how buyers see your home on Zillow by listing For Sale by Owner (FSBO).

    List your home

    What's special

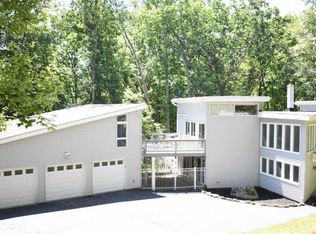
    Overlooks a babbling brookFull basement family roomLarge sunroomFenced in gardensBurst with flowering plantsOutdoor shower
    Ultra-Private Mountain Retreat tucked deep in the woods! Built in 1976 this Woman's Day Style Home overlooks a Babbling Brook, in amenity-filled Hemlock Farms. Enjoy your secluded 2 acre lot set deep in the woods, with Large open deck with a hot tub and outdoor shower. 3 Bedrooms, Loft, 3 Bathrooms, Large Sunroom, Full Basement family room, sauna along with a separate Garage/Studio with wood burning stove and 200amp electric and slop sink for water. Fenced in Gardens burst with flowering plants ideal for kids and pets. If you are looking for a Getaway, this is for you!

    Zillow last checked:

    Listing updated:

    Listed by:

    Megan Vennie 570-470-0678,

    Berkshire Hathaway HomeServices Pocono Real Estate LV

    Bought with:

    Lorraine Collins, Associate Broker, AB067437

    Davis R. Chant - Lake Wallenpaupack

    Source: PWAR as distributed by MLS GRID,MLS#: PW252182MLS Logo

    Facts & features

    Interior

    Bedrooms & bathrooms
    • Bedrooms: 3
    • Bathrooms: 3
    • Full bathrooms: 3
    Bedroom 1
    • Description: HW slider to deck minisplit
    • Area: 207
    • Dimensions: 11.5 x 18
    Bedroom 2
    • Description: HW Large Glass window
    • Area: 133
    • Dimensions: 14 x 9.5
    Bedroom 3
    • Description: slider to deck mini split
    • Area: 110.25
    • Dimensions: 9 x 12.25
    Bathroom 1
    • Description: shower with rainfall
    • Area: 52.5
    • Dimensions: 7 x 7.5
    Bathroom 2
    • Description: Tub-shower
    • Area: 52.5
    • Dimensions: 7 x 7.5
    Bathroom 3
    • Description: Sauna-Shower-toilet
    • Area: 178.25
    • Dimensions: 15.5 x 11.5
    Dining room
    • Description: HW - Large window
    • Area: 90
    • Dimensions: 9 x 10
    Family room
    • Description: Propane FP -2 sliders to garden
    • Area: 384
    • Dimensions: 16 x 24
    Other
    • Description: Glass with door
    • Area: 312
    • Dimensions: 13 x 24
    Kitchen
    • Description: vinyl tile
    • Area: 96.03
    • Dimensions: 9 x 10.67
    Laundry
    • Description: built in shelves
    • Area: 108
    • Dimensions: 13.5 x 8
    Living room
    • Description: Slider -WB fireplace minisplit
    • Area: 297.5
    • Dimensions: 17.5 x 17
    Loft
    • Description: HW slider to walkway
    • Area: 182
    • Dimensions: 13 x 14
    Other
    • Description: Storage area w/ freezer
    • Area: 181.5
    • Dimensions: 16.5 x 11
    Heating
    • Ductless, Propane, Electric
    Cooling
    • Ductless
    Appliances
    • Included: Dishwasher, Range, Washer, Refrigerator, Freezer, Electric Water Heater, Dryer
    • Laundry: Laundry Room
    Features
    • Bookcases, Open Floorplan, Ceiling Fan(s), Cathedral Ceiling(s)
    • Flooring: Hardwood
    • Basement: Finished,Walk-Out Access,Full
    • Number of fireplaces: 2
    • Fireplace features: Propane, Wood Burning
    Interior area
    • Total structure area: 3,045
    • Total interior livable area: 3,045 sqft
    • Finished area above ground: 2,064
    • Finished area below ground: 981

    Property

    Parking
    • Total spaces: 1
    • Parking features: Driveway, Garage, Unpaved, Shared Driveway
    • Garage spaces: 1
    • Has uncovered spaces: Yes
    Features
    • Levels: Three Or More
    • Stories: 3
    • Patio & porch: Deck
    • Exterior features: Garden, Outdoor Shower, Lighting
    • Pool features: Community
    • Has spa: Yes
    • Spa features: Private
    • Fencing: Back Yard,Fenced
    • Has view: Yes
    • View description: Creek/Stream, Garden, Trees/Woods
    • Has water view: Yes
    • Water view: Creek/Stream
    • Body of water: Community Lake
    Lot
    • Size: 2 Acres
    • Features: Cul-De-Sac, Secluded, Wooded, Sloped Down, Garden, Landscaped
    Details
    • Additional structures: Garage(s), Workshop, Storage, Shed(s)
    • Parcel number: 133.020309 001663
    • Zoning: Residential
    • Zoning description: Residential

    Construction

    Type & style
    • Home type: SingleFamily
    • Property subtype: Single Family Residence
    Materials
    • Roof: Asphalt,Fiberglass
    Condition
    • New construction: No
    • Year built: 1976

    Utilities & green energy

    • Electric: 200+ Amp Service, 220 Volts in Garage
    • Water: Comm Central, Water Fees

    Community & HOA

    Community
    • Features: Clubhouse, Tennis Court(s), Pool, Playground, Park, Lake, Golf, Gated, Fitness Center, Fishing
    • Security: 24 Hour Security
    • Subdivision: Hemlock Farms
    HOA
    • Has HOA: Yes
    • HOA fee: $2,918 annually
    • Second HOA fee: $2,842 one time
    Location
    • Region: Hawley

    Financial & listing details

    • Price per square foot: $148/sqft
    • Tax assessed value: $32,580
    • Annual tax amount: $5,048
    • Date on market: 7/11/2025
    • Cumulative days on market: 44 days
    • Listing terms: Cash,Conventional
    • Inclusions: There is a furniture list, the seller would like to include contents with the sale.Please be advised that Hemlock Farms is not currently maintaining the access road for winter plowing.
    • Road surface type: Paved

    Price history

    DateEventPrice
    10/3/2025Sold$450,000+5.4%$148/sqft
    Source: PWAR as distributed by MLS GRID #PW252182 Report a problem
    8/24/2025Pending sale$427,000$140/sqft
    Source: PWAR as distributed by MLS GRID #PW252182 Report a problem
    7/11/2025Listed for sale$427,000+125.9%$140/sqft
    Source: PWAR as distributed by MLS GRID #PW252182 Report a problem
    7/30/2010Sold$189,000$62/sqft
    Source: PWAR as distributed by MLS GRID #101319 Report a problem

    Public tax history

    Tax history is unavailable.

    Neighborhood: 18428

    Nearby schools

    GreatSchools rating
    Get a cash offer in 3 minutes
    Find out how much your home could sell for in as little as 3 minutes with a no-obligation cash offer.
    Estimated market value
    $458,600
    Get a cash offer in 3 minutes
    Find out how much your home could sell for in as little as 3 minutes with a no-obligation cash offer.
    Estimated market value
    $458,600