There’s something easy and inviting about life at 115 Washington Street. This tri-level home gives you room to spread out, gather together, and enjoy the outdoors, all just a short drive or even walking distance from Cornwallis Beach. Step inside to beautiful LVP flooring that flows throughout the main level, where the open-concept layout keeps everyone connected. Whether it’s a quiet night at home, game night with friends, or a house full of family, the main living space is ready for it. The kitchen offers ample counter space, generous storage, and upgraded appliances, with plenty of room for everything from quick weekday meals to holiday entertaining. Just off the kitchen, step onto the deck and take everyday living outside. Fire up the grill, relax under the stars, or keep an eye on kids and pets enjoying the backyard. With both front and backyard space, there’s also room to garden, entertain, or simply enjoy some fresh air. The tri-level layout creates even more possibilities. Downstairs, the finished basement offers a spacious family flex room with a wet bar, giving you a natural spot for movie nights, entertaining, a game room, or your own lounge space. A bedroom, full bathroom, and laundry area are also located on this level, providing added flexibility for guests, multigenerational living, or anyone who appreciates a little extra privacy. Upstairs is where you can retreat at the end of the day. Two sizable guest bedrooms share a full bathroom, while the primary suite has its own private ensuite bath. And when you’re ready to get out of the house, the Lake of the Woods lifestyle is right outside your door. This private, gated community offers two lakes, beaches, a golf course, an equestrian center, a clubhouse, fire and rescue services, and a church. Spend your free time boating, water skiing, kayaking, golfing, relaxing by the water, or getting involved with more than 60 clubs and organizations. Located in Orange County, Lake of the Woods also offers low real estate taxes and homes ranging from $300,000+ to more than $2,000,000, making the community home to both full-time residents and weekenders. At 115 Washington Street, you’re not just finding more space. You’re finding a home where everyday life can unfold inside, outside, and near the lake.
For sale
Price cut: $25K (9/10)
$399,999
115 Washington St, Locust Grove, VA 22508
4beds
2,081sqft
Single Family Residence
Built in 1978
0.26 Acres Lot
$396,000 Zestimate®
$192/sqft
$217/mo HOA
What's special
- 22 days
- 697
- 69
Zillow last checked:
Listing updated:
Listed by:
John Licata 703-928-5467,
EXP Realty, LLC 5403882541,
Listing Team: The Licata Group
Source: Bright MLS,MLS#: VAOR2015196
Facts & features
Interior
Bedrooms & bathrooms
- Bedrooms: 4
- Bathrooms: 3
- Full bathrooms: 3
Rooms
- Room types: Living Room, Dining Room, Primary Bedroom, Bedroom 2, Bedroom 3, Bedroom 4, Kitchen, Family Room, Laundry, Bathroom 3, Primary Bathroom, Full Bath
Primary bedroom
- Features: Flooring - Carpet, Attached Bathroom, Ceiling Fan(s), Lighting - Ceiling
- Level: Upper
- Area: 180 Square Feet
- Dimensions: 15 X 12
Bedroom 2
- Features: Flooring - Carpet
- Level: Upper
- Area: 154 Square Feet
- Dimensions: 11 X 14
Bedroom 3
- Features: Flooring - Carpet
- Level: Upper
- Area: 110 Square Feet
- Dimensions: 10 X 11
Bedroom 4
- Features: Flooring - Carpet
- Level: Lower
- Area: 110 Square Feet
- Dimensions: 11 X 10
Primary bathroom
- Features: Flooring - Luxury Vinyl Tile, Bathroom - Tub Shower
- Level: Upper
Bathroom 3
- Features: Flooring - Luxury Vinyl Tile
- Level: Lower
Dining room
- Features: Flooring - Luxury Vinyl Plank
- Level: Main
- Area: 121 Square Feet
- Dimensions: 11 X 11
Family room
- Features: Fireplace - Wood Burning, Flooring - Carpet, Wet Bar
- Level: Lower
- Area: 242 Square Feet
- Dimensions: 11 X 22
Other
- Features: Bathroom - Tub Shower, Flooring - Laminated
- Level: Upper
Kitchen
- Features: Pantry, Eat-in Kitchen, Flooring - Luxury Vinyl Plank, Lighting - Ceiling, Recessed Lighting
- Level: Main
- Area: 143 Square Feet
- Dimensions: 11 X 13
Laundry
- Features: Flooring - Concrete
- Level: Lower
Living room
- Features: Flooring - Luxury Vinyl Plank, Recessed Lighting
- Level: Main
- Area: 187 Square Feet
- Dimensions: 11 X 17
Heating
- Heat Pump, Electric
Cooling
- Central Air, Ceiling Fan(s), Electric
Appliances
- Included: Dishwasher, Disposal, Exhaust Fan, Dryer, Extra Refrigerator/Freezer, Ice Maker, Refrigerator, Stainless Steel Appliance(s), Washer, Microwave, Cooktop, Built-In Range, Self Cleaning Oven, Range Hood, Water Heater, Electric Water Heater
- Laundry: Lower Level, Has Laundry, Laundry Room
Features
- Built-in Features, Ceiling Fan(s), Eat-in Kitchen, Pantry, Bar
- Flooring: Carpet, Luxury Vinyl
- Basement: Finished,Interior Entry,Exterior Entry,Concrete
- Number of fireplaces: 1
- Fireplace features: Wood Burning
Interior area
- Total structure area: 2,081
- Total interior livable area: 2,081 sqft
- Finished area above ground: 2,081
- Finished area below ground: 0
Video & virtual tour
Property
Parking
- Total spaces: 7
- Parking features: Garage Faces Front, Garage Door Opener, Storage, Asphalt, Attached, Driveway
- Attached garage spaces: 1
- Uncovered spaces: 6
Accessibility
- Accessibility features: None
Features
- Levels: Multi/Split,Three
- Stories: 3
- Patio & porch: Deck, Patio
- Exterior features: Sidewalks, Lighting, Rain Gutters
- Pool features: Community
- Has view: Yes
- View description: Garden, Street, Trees/Woods
- Waterfront features: Boat - Powered, Canoe/Kayak, Fishing Allowed, Personal Watercraft (PWC), Public Access, Beach Access, Swimming Allowed, Waterski/Wakeboard, Lake
- Body of water: Main Lake
Lot
- Size: 0.26 Acres
- Features: Wooded, Front Yard, Rear Yard, SideYard(s)
Details
- Additional structures: Above Grade, Below Grade
- Parcel number: 012A0000802010
- Zoning: R3
- Zoning description: SINGLE FAMILY URBAN
- Special conditions: Standard
- Horses can be raised: Yes
- Horse amenities: Arena, Riding Trail, Horses Allowed, Paddocks, Riding Ring, Stable(s)
Construction
Type & style
- Home type: SingleFamily
- Property subtype: Single Family Residence
Materials
- Brick, Masonite
- Foundation: Block
Condition
- Excellent
- New construction: No
- Year built: 1978
- Major remodel year: 2024
Utilities & green energy
- Sewer: Public Sewer
- Water: Public
- Utilities for property: Cable Available, Electricity Available, Phone Available, Sewer Available, Water Available
Community & HOA
Community
- Features: Pool
- Security: Fire Alarm, Main Entrance Lock, Security Gate
- Subdivision: Lake Of The Woods
HOA
- Has HOA: Yes
- Amenities included: Bar/Lounge, Baseball Field, Basketball Court, Beach Access, Boat Ramp, Clubhouse, Common Grounds, Community Center, Dog Park, Fitness Center, Golf Course, Jogging Path, Lake, Picnic Area, Pier/Dock, Pool, Putting Green, Riding/Stables, Security, Soccer Field, Tennis Court(s), Tot Lots/Playground, Water/Lake Privileges, Bike Trail, Boat Dock/Slip, Dining Rooms, Gated, Gift Shop, Golf Club, Golf Course Membership Available, Horse Trails, Meeting Room, Mooring Area, Party Room, Recreation Facilities
- Services included: Common Area Maintenance, Management, Pool(s), Reserve Funds, Road Maintenance, Security, Insurance, Pier/Dock Maintenance, Snow Removal
- HOA fee: $2,600 annually
- HOA name: LAKE OF THE WOODS ASSOCIATION
Location
- Region: Locust Grove
Financial & listing details
- Price per square foot: $192/sqft
- Tax assessed value: $323,900
- Annual tax amount: $1,867
- Date on market: 9/10/2026
- Listing agreement: Exclusive Right To Sell
- Ownership: Fee Simple
Estimated market value
$396,000
$376,000 - $416,000
$2,692/mo
Price history
| Date | Event | Price |
|---|---|---|
| 9/10/2026 | Listed for rent | $3,000$1/sqft |
Source: eXp Realty #VAOR2015200 Report a problem | ||
| 9/10/2026 | Price change | $399,999-5.9%$192/sqft |
Source:  Bright MLS #VAOR2015196 Report a problem Bright MLS #VAOR2015196 Report a problem | ||
| 7/14/2026 | Listed for sale | $425,000+32.8%$204/sqft |
Source: Bright MLS #VAOR2014144 Report a problem | ||
| 6/7/2023 | Sold | $320,000$154/sqft |
Source: Bright MLS #VAOR2004894 Report a problem | ||
| 6/2/2023 | Pending sale | $320,000$154/sqft |
Source: Bright MLS #VAOR2004894 Report a problem | ||
| 5/24/2023 | Contingent | $320,000$154/sqft |
Source: Bright MLS #VAOR2004894 Report a problem | ||
| 5/18/2023 | Listed for sale | $320,000$154/sqft |
Source: Bright MLS #VAOR2004894 Report a problem | ||
Public tax history
| Year | Property taxes | Tax assessment |
|---|---|---|
| 2025 | $1,867 +27% | $300,200 +53.9% |
| 2024 | $1,471 | $195,100 |
| 2023 | $1,471 | $195,100 |
| 2022 | $1,471 +4.2% | $195,100 |
| 2021 | $1,412 | $195,100 |
| 2020 | $1,412 +4.9% | $195,100 +9.1% |
| 2018 | $1,346 -6.4% | $178,800 |
| 2017 | $1,438 +19.3% | $178,800 |
| 2016 | $1,205 | $178,800 +6.8% |
| 2015 | $1,205 | $167,400 |
| 2014 | $1,205 | $167,400 |
| 2013 | -- | $167,400 |
| 2012 | -- | $167,400 -39.5% |
| 2011 | -- | $276,800 |
| 2010 | -- | $276,800 -0.7% |
| 2009 | -- | $278,800 +121.6% |
| 2003 | $1,019 +11.1% | $125,800 +19.4% |
| 2002 | $917 +2.4% | $105,400 |
| 2001 | $896 +18.1% | $105,400 |
| 2000 | $759 | $105,400 |
Find assessor info on the county website
Monthly payment
Est. payment
Payment breakdown
Explore the cost of this home by adjusting the details. Changes won't be saved.Climate risks
Neighborhood: 22508
Nearby schools
Schools provided by the listing agent
- Elementary: Locust Grove
- Middle: Locust Grove
- High: Orange Co.
- District: Orange County Public Schools
Source: Bright MLS. This data may not be complete. We recommend contacting the local school district to confirm school assignments for this home.
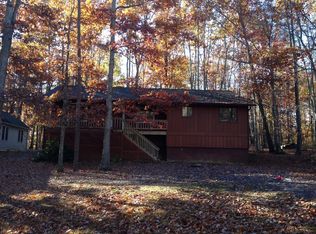
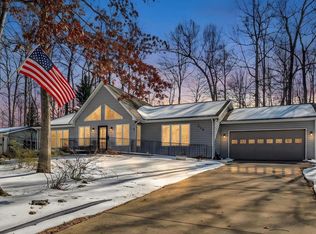
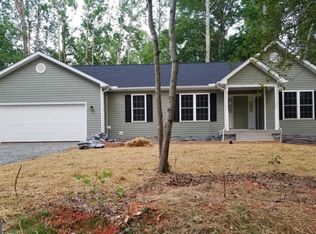
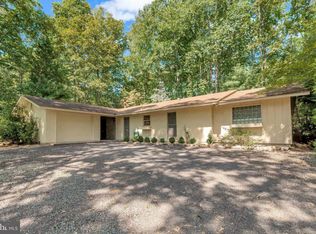
Similar homes
- $399,8803 bd3 ba1.8k sqftLake Of The Wood, Locust Grove, VA 22508For Sale

 MLS ID #VAOR2015286, Lisa McConnell, LPT Realty, LLC. Bright MLS
 - $399,9004 bd3 ba2k sqft102 Wakefield Dr, Locust Grove, VA 22508For Sale
 MLS ID #VAOR2014532, Aimee Cutright, Town & Country Elite Realty, LLC.. Bright MLS
 - $414,9003 bd2 ba2.1k sqft124 Republic Ave, Locust Grove, VA 22508For Sale
 MLS ID #VAOR2014222, Keith Neeley, Lake Homes Realty, LLC. Bright MLS
 - $435,0003 bd2 ba2.1k sqft405 Constitution Blvd, Locust Grove, VA 22508For Sale
 MLS ID #VAOR2015066, Lauren Cotton, Coldwell Banker Elite. Bright MLS
 - $399,0004 bd3 ba2k sqft107 Butler Cir, Locust Grove, VA 22508For SaleMLS ID #VAOR2014790, Jennifer Sipos, Coldwell Banker Elite. Bright MLS
- $425,0003 bd3 ba2.1k sqft108 Winchester Ln, Locust Grove, VA 22508For SaleMLS ID #VAOR2014360, Lauren Cotton, Coldwell Banker Elite. Bright MLS
- $410,0003 bd2 ba1.9k sqft220 Creekside Dr, Locust Grove, VA 22508For SaleMLS ID #VAOR2015226, DAVID Macpherson, EXP Realty, LLC. Bright MLS
- $379,9003 bd2 ba1.5k sqft309 Yorktown Blvd, Locust Grove, VA 22508For SaleMLS ID #VAOR2015126, Steve Mitchell, Belcher Real Estate, LLC.. Bright MLS
- $428,0003 bd3 ba1.7k sqft317 Fairway Dr, Locust Grove, VA 22508For SaleMLS ID #VAOR2014732, Iliana Moreno, United Real Estate Premier. Bright MLS
- $379,9004 bd3 ba2.2k sqft100 Tall Pines Ave, Locust Grove, VA 22508For SaleMLS ID #VAOR2015260, Keith Snider, LPT Realty, LLC. Bright MLS
- $390,0002 bd2 ba1.6k sqft122 Yorktown Blvd, Locust Grove, VA 22508For SaleMLS ID #VAOR2014828, Justin L Brown, Berkshire Hathaway HomeServices PenFed Realty. Bright MLS
- $399,9993 bd2 ba1.3k sqft35311 Wilderness Shores Way, Locust Grove, VA 22508For SaleMLS ID #VAOR2015070, DAVID Macpherson, EXP Realty, LLC. Bright MLS
- $449,9004 bd3 ba2.1k sqft208 Spotswood Rd, Locust Grove, VA 22508For SaleMLS ID #VAOR2015050, John Essy, EXP Realty, LLC. Bright MLS
- $424,9003 bd3 ba2.4k sqft505 Birdie Rd, Locust Grove, VA 22508For SaleMLS ID #VAOR2014902, Kathleen Ayers, EXP Realty, LLC. Bright MLS
- $414,9003 bd2 ba2k sqft101 Harris Ct, Locust Grove, VA 22508For SaleMLS ID #VAOR2014802, Claudia Moreno Toledo, Samson Properties. Bright MLS
- $349,9003 bd2 ba1.3k sqft108 Seven Pines Dr, Locust Grove, VA 22508For SaleMLS ID #VAOR2015176, Tracey Farmer, Century 21 Redwood Realty. Bright MLS
- $379,9004 bd2 ba2k sqft102 Eagle Ct, Locust Grove, VA 22508For SaleMLS ID #VAOR2015236, Amy Cherry Taylor, Porch & Stable Realty, LLC. Bright MLS
- $429,9003 bd2 ba2.1k sqft3800 Lakeview Pkwy, Locust Grove, VA 22508For SaleMLS ID #VAOR2014822, Lauren Cotton, Coldwell Banker Elite. Bright MLS
- $489,9005 bd4 ba3k sqft135 Washington St, Locust Grove, VA 22508For SaleMLS ID #VAOR2014070, LeighAnn Moore, Keller Williams Capital Properties. Bright MLS
- $479,0003 bd2 ba2k sqftLake Of The Woods, Locust Grove, VA 22508For SaleMLS ID #VAOR2015274, James Muldoon, EXP Realty, LLC. Bright MLS
