Skip main navigation
Off market
  • $462,100

    115 Water Elm Dr, Alabaster, AL 35114

    5beds
    3,405sqft
    SingleFamily
    Built in 2001
    0.28 Acres Lot
    $462,100 Zestimate®
    $136/sqft
    $2,702 Estimated rent

    Home value

    $462,100

    $439,000 - $485,000

    $2,702/mo

    Zestimate® history
    Loading
    Loading...

    Owner options

    List your home for rent

    $2,702/mo

    Rent Zestimate®

    Find your next renter with Zillow Rental Manager. Plus, with online applications, you can quickly screen prospective tenants – for free.

    Learn more

    $2,702/mo

    Rent Zestimate®

    Refinance and save

    $2,660/mo

    Est. payment

    Refinancing to a lower rate could help reduce your monthly payments and save thousands over the life of the loan.

    See today's rates

    $2,660/mo

    Est. payment

    Explore your selling options

    Work with a Zillow partner agent

    Leverage their expertise and Zillow's premium Showcase listings to get your home seen by more buyers.

    Get started

    List with your own agent

    Get your home in front of millions of buyers by listing it on Zillow.

    Learn how to do it

    Sell it yourself

    Take full control of how buyers see your home on Zillow by listing For Sale by Owner (FSBO).

    List your home

    What's special

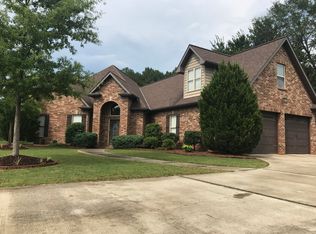
    Welcome to 115 Water Elm Dr. located in the sought after neighborhood of Lake Forest. This beauty sits on a quiet cul de sac and is just 1 block from the lake. With over 3400 sq ft. of living space, 5 bedrooms and a finished basement, there's plenty of room for everyone. The large master bedroom is on the main level with an attached office/nursery/sitting area. Three additional XL bedrooms with walk in closets are upstairs. The huge finished walk out basement with a bedroom and full bath can be used as an in-law suite or space for the kids and has more room to expand in the unfinished portion of the basement. You'll enjoy the flat, large fenced back yard while sitting on your screened porch or the back deck. Home is conveniently close to Creekview Elementary and the brand new Thompson High School. NEW main level HVAC 2017, NEW carpet 2017, NEW roof 12/2018, Master Bed & Bath updated in 2018. Schedule your showing today to see this beautiful home!

    This property is off market, which means it's not currently listed for sale or rent on Zillow. This may be different from what's available on other websites or public sources.
    Facts & features

    Interior

    Bedrooms & bathrooms
    • Bedrooms: 5
    • Bathrooms: 4
    • Full bathrooms: 3
    • 1/2 bathrooms: 1
    Heating
    • Forced air, Electric, Gas
    Appliances
    • Included: Dishwasher, Garbage disposal, Microwave
    • Laundry: Laundry Room, Washer Hookup, Electric Dryer Hookup, Main Level
    Features
    • Jetted Tub, Security System, Linen Closet, Recessed Lighting, Walk-In Closet(s), Separate Shower, Laminate Counters, Cathedral Ceiling(s), Soaking Tub, Crown Molding, Tray Ceiling(s), Split Bedroom, Tub/Shower Combo, Smooth Ceilings, 9 Feet +, Separate Vanities, Sitting Area in Master
    • Flooring: Tile, Carpet, Hardwood
    • Windows: Window Treatments
    • Basement: Partially Finished, Full, Concrete, Daylight
    • Attic: Pull Down Stairs, Walk-In
    • Has fireplace: Yes
    • Fireplace features: Gas, Great Room, Den, Marble (FIREPL)
    Interior area
    • Structure area source: Per Tax Report
    • Total interior livable area: 3,405 sqft

    Property

    Parking
    • Total spaces: 4
    • Parking features: Carport
    Features
    • Patio & porch: Patio, Covered, Screened, Open (DECK), Screened (DECK), Covered (DECK)
    • Exterior features: Brick
    • Fencing: Fenced
    Lot
    • Size: 0.28 Acres
    • Features: Cul-de-Sac, Subdivided, Few Trees
    Details
    • Parcel number: 232090003005000

    Construction

    Type & style
    • Home type: SingleFamily
    Materials
    • Wood
    • Foundation: Retaining Wall
    • Roof: Asphalt
    Condition
    • Year built: 2001

    Utilities & green energy

    • Sewer: Connected
    • Water: Public
    Green energy
    • Energy efficient items: Windows, Roof, Doors, HVAC

    Community & neighborhood

    Security
    • Security features: Security System
    Location
    • Region: Alabaster

    HOA & financial

    HOA
    • Has HOA: Yes
    • HOA fee: $20 monthly
    • Amenities included: BBQ Area, Sidewalks, Street Lights, playgound, Private Lake

    Other

    Other facts
    • WaterSource: Public
    • Flooring: Carpet, Tile, Hardwood
    • Heating: Forced Air, Gas, Dual Systems (HEAT)
    • Appliances: Dishwasher, Disposal, Electric Oven, Microwave, Gas Water Heater, Self Cleaning Oven, Stove-Electric
    • FireplaceYN: true
    • GarageYN: true
    • CarportYN: true
    • InteriorFeatures: Jetted Tub, Security System, Linen Closet, Recessed Lighting, Walk-In Closet(s), Separate Shower, Laminate Counters, Cathedral Ceiling(s), Soaking Tub, Crown Molding, Tray Ceiling(s), Split Bedroom, Tub/Shower Combo, Smooth Ceilings, 9 Feet +, Separate Vanities, Sitting Area in Master
    • Basement: Partially Finished, Full, Concrete, Daylight
    • HeatingYN: true
    • CoolingYN: true
    • PatioAndPorchFeatures: Patio, Covered, Screened, Open (DECK), Screened (DECK), Covered (DECK)
    • FireplaceFeatures: Gas, Great Room, Den, Marble (FIREPL)
    • CommunityFeatures: Playground, BBQ Area, Sidewalks, Street Lights, Private Lake
    • FireplacesTotal: 2
    • Fencing: Fenced
    • GreenEnergyEfficient: Windows, Roof, Doors, HVAC
    • LotFeatures: Cul-de-Sac, Subdivided, Few Trees
    • ConstructionMaterials: HardiPlank Type, Brick Over Foundation
    • SecurityFeatures: Security System
    • LaundryFeatures: Laundry Room, Washer Hookup, Electric Dryer Hookup, Main Level
    • AssociationAmenities: BBQ Area, Sidewalks, Street Lights, playgound, Private Lake
    • WindowFeatures: Window Treatments
    • Attic: Pull Down Stairs, Walk-In
    • Cooling: Electric, Dual
    • RoomKitchenLevel: First
    • RoomMasterBedroomLevel: First
    • RoomDiningRoomLevel: First
    • FoundationDetails: Basement
    • YearBuiltDetails: Existing
    • RoomMasterBathroomLevel: First
    • Sewer: Connected
    • BuildingAreaSource: Per Tax Report
    • LivingAreaSource: Per Tax Report
    • ParkingFeatures: Parking (MLVL)

    Price history

    DateEventPrice
    6/26/2019Sold$325,000-1.5%$95/sqft
    Source: GALMLS #849802 Report a problem
    5/19/2019Pending sale$330,000$97/sqft
    Source: Keller Williams Realty Metro South #849802 Report a problem
    5/15/2019Price change$330,000+0%$97/sqft
    Source: Keller Williams Realty Metro South #849802 Report a problem
    5/13/2019Price change$329,900-1.5%$97/sqft
    Source: Leading Edge Real Estate Birmingham #844176 Report a problem
    4/17/2019Price change$334,900-1.5%$98/sqft
    Source: Leading Edge Real Estate Birmingham #844176 Report a problem
    4/11/2019Price change$340,000-2.8%$100/sqft
    Source: Leading Edge Real Estate Birmingham #844176 Report a problem
    4/1/2019Listed for sale$349,900+55.5%$103/sqft
    Source: Leading Edge Real Estate Birmingham #844176 Report a problem
    11/28/2001Sold$225,000+4.7%$66/sqft
    Source: Public Record Report a problem
    11/22/2000Sold$214,900$63/sqft
    Source: Public Record Report a problem

    Public tax history

    YearProperty taxesTax assessment
    2025$2,239 +1.1%$42,220 +1.1%
    2024$2,214 +6.8%$41,760 +6.7%
    2023$2,073 +8.3%$39,140 +8.1%
    2022$1,914 +11.2%$36,200 +10.9%
    2021$1,722 +2.8%$32,640 +2.8%
    2020$1,674 +9.5%$31,760 +9.2%
    2019$1,529 $29,080 -0.4%
    2017$1,529 +2.8%$29,200 +4%
    2015$1,487 +7%$28,080 +6%
    2014$1,390 +2.6%$26,500 +2.6%
    2013$1,354 $25,840
    2012$1,354 -6.8%$25,840 -6.6%
    2011$1,453 +3%$27,660 +2.9%
    2010$1,411 -9.4%$26,880 -9.1%
    2009$1,556 +0.8%$29,580 +0.7%
    2007$1,544 +18.5%$29,360 -88.2%
    2005$1,304 +4.1%$248,900 +4%
    2004$1,252 $239,400
    2003$1,252 +13.5%--
    2002$1,103 --

    Find assessor info on the county website

    Neighborhood: 35114

    Nearby schools

    GreatSchools rating
    Schools provided by the listing agent
    • Elementary: CREEK VIEW
    • Middle: THOMPSON
    • High: THOMPSON

    Source: The MLS. This data may not be complete. We recommend contacting the local school district to confirm school assignments for this home.

    Get a cash offer in 3 minutes
    Find out how much your home could sell for in as little as 3 minutes with a no-obligation cash offer.
    Estimated market value
    $462,100
    Get a cash offer in 3 minutes
    Find out how much your home could sell for in as little as 3 minutes with a no-obligation cash offer.
    Estimated market value
    $462,100