Welcome to lakefront living in a like-new home! This barely one-year-old, almost 3000 finished sq ft, 5-bedroom, 3 full-bath home offers the perfect combination of modern comfort, spacious living, and scenic waterfront views. Situated on a generous half-acre lot, this beautiful property overlooks a peaceful lake, with a back deck that provides the perfect spot to relax and enjoy the view. Inside, you'll find a thoughtfully designed floor plan with plenty of room for family and guests. The full walkout basement offers endless possibilities for additional living space, a recreation area, home gym, or workshop, while also providing an abundance of storage. A spacious 2-car garage adds even more convenience. Located with quick and easy access to I-81, this home offers the tranquility of lakefront living without sacrificing accessibility to shopping, dining, and commuting routes.
Pending
Price cut: $5K (8/27)
$519,900
115 Waterfront Dr, Raphine, VA 24472
5beds
2,974sqft
Single Family Residence
Built in 2025
0.55 Acres Lot
$516,600 Zestimate®
$175/sqft
$19/mo HOA
What's special
Modern comfortFull walkout basementThoughtfully designed floor planSpacious livingGenerous half-acre lotScenic waterfront viewsAbundance of storage
- 54 days
- 555
- 41
Zillow last checked:
Listing updated:
Listed by:
Erika Ganoe 540-820-4549,
Nest Realty Harrisonburg 5409106378
Source: Bright MLS,MLS#: VARB2000188
Facts & features
Interior
Bedrooms & bathrooms
- Bedrooms: 5
- Bathrooms: 3
- Full bathrooms: 3
- Main level bathrooms: 3
- Main level bedrooms: 5
Basement
- Area: 883
Heating
- Central, Electric
Cooling
- Central Air, Electric
Appliances
- Included: Electric Water Heater
Features
- Basement: Walk-Out Access
- Has fireplace: No
Interior area
- Total structure area: 3,394
- Total interior livable area: 2,974 sqft
- Finished area above ground: 2,511
- Finished area below ground: 463
Property
Parking
- Total spaces: 2
- Parking features: Garage Door Opener, Attached
- Attached garage spaces: 2
Accessibility
- Accessibility features: None
Features
- Levels: Two
- Stories: 2
- Pool features: None
- Has view: Yes
- View description: Lake
- Has water view: Yes
- Water view: Lake
- Waterfront features: Lake
- Frontage length: Water Frontage Ft: 90
Lot
- Size: 0.55 Acres
Details
- Additional structures: Above Grade, Below Grade
- Parcel number: 28914
- Zoning: R-1
- Special conditions: Standard
Construction
Type & style
- Home type: SingleFamily
- Architectural style: Craftsman
- Property subtype: Single Family Residence
Materials
- Vinyl Siding
- Foundation: Permanent
Condition
- New construction: No
- Year built: 2025
Utilities & green energy
- Sewer: Public Sewer
- Water: Public
Community & HOA
Community
- Subdivision: Willow Lake
HOA
- Has HOA: Yes
- HOA fee: $225 annually
Location
- Region: Raphine
Financial & listing details
- Price per square foot: $175/sqft
- Tax assessed value: $506,200
- Annual tax amount: $3,240
- Date on market: 8/7/2026
- Listing agreement: Exclusive Right To Sell
- Inclusions: Kitchen Appliances
- Ownership: Fee Simple
Estimated market value
$516,600
$491,000 - $542,000
$3,015/mo
Price history
| Date | Event | Price |
|---|---|---|
| 9/25/2026 | Pending sale | $519,900$175/sqft |
Source:  CAAR #680444 Report a problem CAAR #680444 Report a problem | ||
| 8/27/2026 | Price change | $519,900-1%$175/sqft |
Source: CAAR #680444 Report a problem | ||
| 8/7/2026 | Listed for sale | $524,900$176/sqft |
Source:  Bright MLS #VARB2000188 Report a problem Bright MLS #VARB2000188 Report a problem | ||
Public tax history
Tax history is unavailable.
Monthly payment
Est. payment
Payment breakdown
Explore the cost of this home by adjusting the details. Changes won't be saved.Climate risks
Neighborhood: 24472
Nearby schools
Schools provided by the listing agent
- District: Rockbridge County Public Schools
Source: Bright MLS. This data may not be complete. We recommend contacting the local school district to confirm school assignments for this home.
Similar homes
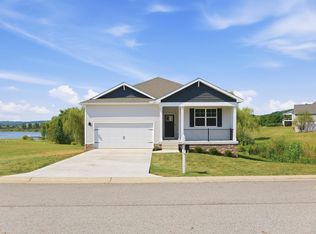
- $459,9904 bd2 ba2.1k sqft199 Waterfront Dr, Raphine, VA 24472For Sale
 MLS ID #682211, Victoria Clark, D.R. Horton Realty of Virginia LLC. CAAR
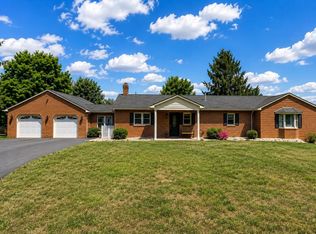
 - $450,0003 bd4 ba2.6k sqft409 Steeles Fort Rd, Raphine, VA 24472For Sale
 MLS ID #680283, CHARITY COX, PAUL WESLEY REAL ESTATE. CAAR
 - $499,0005 bd3 ba3.4k sqft90 Spring Ridge Ln, Fairfield, VA 24435For Sale
 MLS ID #140262, Hunter McClung, J.F. Brown Real Estate Services. Rockbridge Highlands REALTORS®
 - $659,0004 bd4 ba3.2k sqft150 Fairfield Estates Dr, Raphine, VA 24472For Sale
 MLS ID #140152, Karen Little, J.F. Brown Real Estate Services. Rockbridge Highlands REALTORS®
 - $565,0003 bd3 ba2.8k sqft143 McClure Blvd, Fairfield, VA 24435For Sale
 MLS ID #931481, PAULA J MARTIN. RVAR
 - $525,0004 bd3 ba4.2k sqft120 Spring Ridge Ln, Fairfield, VA 24435For SaleMLS ID #925172, PAULA J MARTIN. RVAR
- $539,0004 bd3 ba2.2k sqft427 Reid Rd, Lexington, VA 24450For SaleMLS ID #930085, STEVEN KOLENO. RVAR
- $529,0005 bd4 ba1.9k sqft46 Lookover Ter, Stuarts Draft, VA 24477For Sale
 MLS ID #VAAG2002904, Carol Nguyen, Excel Realty Corp.. Bright MLS
 - $475,0003 bd3 ba1.9k sqft39 Cranberry Dr, Stuarts Draft, VA 24477For SaleMLS ID #680299, CHARITY COX, PAUL WESLEY REAL ESTATE. CAAR
- $489,0004 bd4 ba2k sqft34 Florence Sarah Ln, Lexington, VA 24450For SaleMLS ID #931444, PAULA J MARTIN. RVAR
- $579,0004 bd3 ba3.1k sqft3 River Pl, Lexington, VA 24450For SaleMLS ID #930959, PAULA J MARTIN. RVAR
- $495,0004 bd4 ba3.2k sqft125 Shawn Cir, Staunton, VA 24401For SaleMLS ID #680909, KK HOMES TEAM, PAUL WESLEY REAL ESTATE. CAAR
- $499,9004 bd2 ba2k sqft204 Locust Grove Ln, Stuarts Draft, VA 24477New ConstructionMLS ID #681665, JILL ARGENBRIGHT, EARHART AND ASSOCIATES. CAAR
- $589,0005 bd3 ba2.2k sqft17 Pine Siskin Ln, Roseland, VA 22967For SaleMLS ID #677998, BETTY GREEN, WINTERGREEN REALTY, LLC. CAAR
- $529,9003 bd3 ba1.6k sqft426 Laurel Springs Dr, Wintergreen Resort, VA 22967For SaleMLS ID #680506, DIMA HOLMES, PEAK REALTY VIRGINIA, LLC. CAAR
- $450,0003 bd2 ba1.8k sqft1821 White Hill Rd, Stuarts Draft, VA 24477For SaleMLS ID #681618, KATIE GRIFFIN, MCCLURE REALTY COMPANY. CAAR
- $430,0003 bd3 ba1.8k sqft52 Cloverdale Ln, Stuarts Draft, VA 24477For SaleMLS ID #681122, KK HOMES TEAM, PAUL WESLEY REAL ESTATE. CAAR
- $465,0003 bd3 ba1.7k sqft97 Gloucester Rd, Stuarts Draft, VA 24477For SaleMLS ID #682038, RICHARD KANE, WESTHILLS LTD. REALTORS. CAAR
