Beautiful two-year young transitional style home nestled on a private lot surrounded by mature trees. This lovely property features an open living plan. The living area has a gas fireplace and flows seamlessly into the dining area with sliders to a terrific rear deck overlooking the wooded landscape. The chef's kitchen has a center island with bar height seating, stainless appliances, a tile backsplash, quartz counter tops and pantry closet. The half bath and coat closet form a mudroom with access to the integral garage. Upstairs is a stunning primary suite with large windows, a sitting area, walk-in closet and ensuite bath. This spa like retreat features a double vanity and large glass enclosed tile shower. Down the hall are two additional bedrooms with ample closet space and a second full bath. Down to the lower level is a finished living area currently used as a home gym. There is a separate laundry room with additional storage. Step outside to a patio with outdoor seating and a sauna. The backyard is fenced in for privacy and has a garden shed for storage. Just minutes to shopping, restaurants and the interstate make for easy living. You will not want to miss this one. Just move in...
Sold for $665,000
Street View
$665,000
115 Waterman Ave, Johnston, RI 02919
3beds
2,407sqft
Single Family Residence
Built in 2022
0.5 Acres Lot
$699,400 Zestimate®
$276/sqft
$3,986 Estimated rent
Home value
$699,400
$615,000 - $790,000
$3,986/mo
Zestimate® history
Owner options
List your home for rent
$3,986/mo
Rent Zestimate®
Find your next renter with Zillow Rental Manager. Plus, with online applications, you can quickly screen prospective tenants – for free.
$3,986/mo
Rent Zestimate®
Refinance and save
$3,427/mo
Est. payment
Refinancing to a lower rate could help reduce your monthly payments and save thousands over the life of the loan.
$3,427/mo
Est. payment
Explore your selling options
Work with a Zillow partner agent
Leverage their expertise and Zillow's premium Showcase listings to get your home seen by more buyers.
Get startedList with your own agent
Get your home in front of millions of buyers by listing it on Zillow.
Learn how to do itSell it yourself
Take full control of how buyers see your home on Zillow by listing For Sale by Owner (FSBO).
List your homeWhat's special
Gas fireplaceTile backsplashSeparate laundry roomDouble vanityQuartz countertopsHome gymPatio with outdoor seating
Zillow last checked:
Listing updated:
Listed by:
Jim DeRentis,
Residential Properties Ltd.
Bought with:
Kim Cota, RES.0045209
Williams & Stuart Real Estate
Source: StateWide MLS RI,MLS#: 1375694
Facts & features
Interior
Bedrooms & bathrooms
- Bedrooms: 3
- Bathrooms: 3
- Full bathrooms: 2
- 1/2 bathrooms: 1
Primary bedroom
- Features: Ceiling Height 7 to 9 ft
- Level: Second
- Area: 91 Square Feet
- Dimensions: 13
Primary bedroom
- Features: High Ceilings
- Level: Second
- Area: 247 Square Feet
- Dimensions: 13
Bathroom
- Level: First
Bathroom
- Features: Ceiling Height 7 to 9 ft
- Level: Second
- Area: 42 Square Feet
- Dimensions: 7
Other
- Features: Ceiling Height 7 to 9 ft
- Level: Second
- Area: 165 Square Feet
- Dimensions: 15
Other
- Features: Ceiling Height 7 to 9 ft
- Level: Second
- Area: 110 Square Feet
- Dimensions: 11
Dining room
- Features: Ceiling Height 7 to 9 ft
- Level: First
- Area: 200 Square Feet
- Dimensions: 20
Exercise room
- Features: Ceiling Height 7 to 9 ft
- Level: Lower
- Area: 529 Square Feet
- Dimensions: 23
Kitchen
- Features: Ceiling Height 7 to 9 ft
- Level: First
- Area: 120 Square Feet
- Dimensions: 12
Living room
- Features: Ceiling Height 7 to 9 ft
- Level: First
- Area: 266 Square Feet
- Dimensions: 19
Utility room
- Features: Ceiling Height 7 to 9 ft
- Level: Lower
- Area: 120 Square Feet
- Dimensions: 8
Heating
- Bottle Gas, Forced Air
Cooling
- Central Air
Appliances
- Included: Electric Water Heater, Dishwasher, Dryer, Exhaust Fan, Range Hood, Microwave, Oven/Range, Refrigerator, Washer
Features
- Wall (Dry Wall), Stairs, Plumbing (PVC), Insulation (Ceiling), Insulation (Floors), Ceiling Fan(s)
- Flooring: Ceramic Tile, Hardwood, Laminate, Marble, Other, Vinyl
- Basement: Full,Interior and Exterior,Partially Finished,Common,Storage Space,Utility
- Number of fireplaces: 1
- Fireplace features: Tile, Wood Burning
Interior area
- Total structure area: 1,829
- Total interior livable area: 2,407 sqft
- Finished area above ground: 1,829
- Finished area below ground: 578
Property
Parking
- Total spaces: 3
- Parking features: Attached, Integral, Driveway
- Attached garage spaces: 1
- Has uncovered spaces: Yes
Features
- Patio & porch: Deck, Porch
- Fencing: Fenced
Lot
- Size: 0.5 Acres
- Features: Sprinklers
Details
- Parcel number: JOHNM0016L245
- Zoning: r15
- Special conditions: Conventional/Market Value
Construction
Type & style
- Home type: SingleFamily
- Architectural style: Colonial
- Property subtype: Single Family Residence
Materials
- Dry Wall, Vinyl Siding
- Foundation: Concrete Perimeter
Condition
- New construction: No
- Year built: 2022
Utilities & green energy
- Electric: 200+ Amp Service, Circuit Breakers
- Sewer: Septic Tank
- Water: Municipal
- Utilities for property: Water Connected
Community & HOA
Community
- Features: Highway Access, Interstate, Recreational Facilities, Restaurants, Near Shopping
- Security: Security System Owned
- Subdivision: Cherry Hill
HOA
- Has HOA: No
Location
- Region: Johnston
Financial & listing details
- Price per square foot: $276/sqft
- Tax assessed value: $448,600
- Annual tax amount: $5,148
- Date on market: 1/8/2025
Price history
| Date | Event | Price |
|---|---|---|
| 3/24/2025 | Sold | $665,000+2.5%$276/sqft |
Source:  StateWide MLS RI #1375694 Report a problem StateWide MLS RI #1375694 Report a problem | ||
| 1/31/2025 | Pending sale | $649,000$270/sqft |
Source: StateWide MLS RI #1375694 Report a problem | ||
| 1/14/2025 | Contingent | $649,000$270/sqft |
Source: StateWide MLS RI #1375694 Report a problem | ||
| 1/8/2025 | Listed for sale | $649,000+18%$270/sqft |
Source: StateWide MLS RI #1375694 Report a problem | ||
| 3/24/2023 | Sold | $549,900$228/sqft |
Source: StateWide MLS RI #1327915 Report a problem | ||
| 2/22/2023 | Pending sale | $549,900$228/sqft |
Source: StateWide MLS RI #1327915 Report a problem | ||
| 1/11/2023 | Listed for sale | $549,900-3.4%$228/sqft |
Source: StateWide MLS RI #1327915 Report a problem | ||
| 1/10/2023 | Listing removed | -- |
Source: StateWide MLS RI #1326101 Report a problem | ||
| 12/1/2022 | Listed for sale | $569,000$236/sqft |
Source: StateWide MLS RI #1326101 Report a problem | ||
Public tax history
| Year | Property taxes | Tax assessment |
|---|---|---|
| 2025 | $7,007 +2.1% | $448,600 |
| 2024 | $6,864 +7881.4% | $448,600 +12024.3% |
| 2023 | $86 | $3,700 |
| 2022 | $86 | $3,700 |
| 2021 | $86 -5.5% | $3,700 +12.1% |
| 2018 | $91 -24.2% | $3,300 |
| 2016 | $120 +25% | $3,300 |
| 2015 | $96 +1.1% | $3,300 |
| 2014 | $95 | $3,300 |
| 2013 | $95 +15.9% | $3,300 |
| 2012 | $82 -21.9% | $3,300 -25% |
| 2010 | $105 -21.6% | $4,400 -36.2% |
| 2009 | $134 +3.1% | $6,900 |
| 2007 | $130 +75.7% | $6,900 +53.3% |
| 2004 | $74 | $4,500 |
Find assessor info on the county website
Neighborhood: 02919
Nearby homes
- $478,3003 bd2 ba2k sqft121 Waterman Ave, Johnston, RI 02919Off Market
- $420,2503 bd1 ba984 sqft125 Waterman Ave, Johnston, RI 02919Sold

- $426,2503 bd2 ba1.9k sqft114 Waterman Ave, Johnston, RI 02919Sold
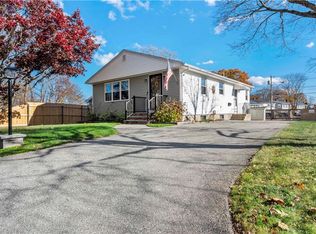
- $491,2005 bd2 ba1.1k sqft118 Waterman Ave, Johnston, RI 02919Off Market
- $430,7003 bd1 ba1.9k sqft2 Loud St, Johnston, RI 02919Off Market
- $481,4001 bd1 ba900 sqft112 Waterman Ave, Johnston, RI 02919Off Market
- $393,7003 bd1 ba1k sqft110 Waterman Ave, Johnston, RI 02919Off Market
- $549,9003 bd2 ba2k sqft4 Loud St, Johnston, RI 02919Sold
Nearby schools
GreatSchools rating
- 6/10Sarah Dyer Barnes SchoolGrades: K-5Distance: 0.5 mi
- 6/10Nicholas A. Ferri Middle SchoolGrades: 6-8Distance: 1 mi
- 5/10Johnston Senior High SchoolGrades: 9-12Distance: 0.9 mi
Get a cash offer in 3 minutes
Find out how much your home could sell for in as little as 3 minutes with a no-obligation cash offer.
Estimated market value
$699,400
Get a cash offer in 3 minutes
Find out how much your home could sell for in as little as 3 minutes with a no-obligation cash offer.
Estimated market value
$699,400
- Rhode Island
- Providence County
- Johnston
- 02919
- 115 Waterman Ave
Nearby cities
Nearby zip codes
Other Johnston Topics
