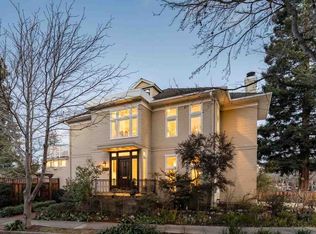
Situated in a quiet Downtown location, this gracious turn of the century home has been transformed into a 21st century retreat in one of the most sought after neighborhoods. The total renovation included lifting the home, adding a full basement, pool, and replacing existing infrastructure. The main house consists of 4 generous bedrooms plus office, and 3.5 baths spanning 3 levels. Custom built-in cabinetry throughout and box beamed ceilings recall period details, while stained glass elements reflect an abundance of natural light throughout the home. Panoramic doors lead to a large back porch overlooking the rear yard, with multiple entertainment areas and outdoor kitchen. The rustic pool house serves a myriad of uses, with panoramic doors, radiant heat and bath. Additional features of the home include;
3,835sf of living space over three levels
High ceilings throughout, with vaulted ceilings on bedroom level
Primary suite featuring true spa bath with marble accents
Surround sound in family room, first floor living area and back porch
Overhead heating at back porch and outside sitting areas
Chefs kitchen featuring Wolf/Sub Zero appliances and signature island
Beverage refrigerators and freezer drawers in kitchen and pool house
Detached garage with Level 2 EV Charging
Sold for $7,500,000
Street View
$7,500,000
115 Waverley St, Palo Alto, CA 94301
5beds
3,835sqft
Single Family Residence, Residential
Built in 1905
7,900 Square Feet Lot
$7,386,400 Zestimate®
$1,956/sqft
$8,210 Estimated rent
Home value
$7,386,400
$6.80M - $8.05M
$8,210/mo
Zestimate® history
Owner options
List your home for rent
$8,210/mo
Rent Zestimate®
Find your next renter with Zillow Rental Manager. Plus, with online applications, you can quickly screen prospective tenants – for free.
$8,210/mo
Rent Zestimate®
Refinance and save
$47,987/mo
Est. payment
Refinancing to a lower rate could help reduce your monthly payments and save thousands over the life of the loan.
$47,987/mo
Est. payment
Explore your selling options
Work with a Zillow partner agent
Leverage their expertise and Zillow's premium Showcase listings to get your home seen by more buyers.
Get startedList with your own agent
Get your home in front of millions of buyers by listing it on Zillow.
Learn how to do itSell it yourself
Take full control of how buyers see your home on Zillow by listing For Sale by Owner (FSBO).
List your homeWhat's special
Surround soundAbundance of natural lightMultiple entertainment areasQuiet downtown locationMarble accentsTrue spa bathHigh ceilings
Zillow last checked:
Listing updated:
Listed by:
Derk Brill 01256035 650-814-0478,
Compass 650-323-1111
Bought with:
, 01704390
Zane MacGregor
Source: MLSListings Inc,MLS#: ML82022344
Facts & features
Interior
Bedrooms & bathrooms
- Bedrooms: 5
- Bathrooms: 5
- Full bathrooms: 3
- 1/2 bathrooms: 2
Rooms
- Room types: Office
Bedroom
- Features: PrimarySuiteRetreat, WalkinCloset
Bathroom
- Features: DoubleSinks, Marble, PrimaryStallShowers, PrimaryTubwJets, ShowerandTub, PrimaryOversizedTub, HalfonGroundFloor, OversizedTub
Dining room
- Features: FormalDiningRoom
Family room
- Features: SeparateFamilyRoom
Kitchen
- Features: ExhaustFan, Island
Heating
- Central Forced Air, Radiant Floor
Cooling
- Central Air, Zoned
Appliances
- Included: Dishwasher, Exhaust Fan, Freezer, Microwave, Gas Oven/Range, Refrigerator, Washer/Dryer
- Laundry: Tub/Sink, Inside, In Utility Room
Features
- High Ceilings, Vaulted Ceiling(s), Video Audio System, Walk-In Closet(s)
- Flooring: Hardwood, Stone, Tile
- Number of fireplaces: 1
- Fireplace features: Gas
Interior area
- Total structure area: 3,835
- Total interior livable area: 3,835 sqft
Property
Parking
- Total spaces: 3
- Parking features: Detached, Electric Vehicle Charging Station(s), Electric Gate, Garage Door Opener, Guest, Off Street, Oversized
- Garage spaces: 1
Features
- Stories: 3
- Exterior features: Back Yard, Fenced
- Pool features: In Ground, Pool/Spa Combo
- Spa features: Pool/SpaCombo
- Fencing: Gate,Wood
Lot
- Size: 7,900 Square Feet
Details
- Additional structures: PoolHouse
- Parcel number: 12009056
- Zoning: PA
- Special conditions: Standard
Construction
Type & style
- Home type: SingleFamily
- Architectural style: Traditional
- Property subtype: Single Family Residence, Residential
Materials
- Foundation: Concrete Perimeter and Slab
- Roof: Wood
Condition
- New construction: No
- Year built: 1905
Utilities & green energy
- Gas: PublicUtilities
- Sewer: Public Sewer
- Water: Public
- Utilities for property: Public Utilities, Water Public
Community & HOA
Location
- Region: Palo Alto
Financial & listing details
- Price per square foot: $1,956/sqft
- Tax assessed value: $5,917,187
- Annual tax amount: $72,125
- Date on market: 9/24/2025
- Listing agreement: ExclusiveRightToSell
Price history
| Date | Event | Price |
|---|---|---|
| 10/27/2025 | Sold | $7,500,000-3.2%$1,956/sqft |
Source:  MLSListings Inc #ML82022344 Report a problem MLSListings Inc #ML82022344 Report a problem | ||
| 10/20/2025 | Pending sale | $7,750,000$2,021/sqft |
Source: MLSListings Inc #ML82022344 Report a problem | ||
| 9/24/2025 | Listed for sale | $7,750,000+121.3%$2,021/sqft |
Source: MLSListings Inc #ML82022344 Report a problem | ||
| 3/24/2016 | Sold | $3,502,000+0.1%$913/sqft |
Source: Public Record Report a problem | ||
| 2/29/2016 | Pending sale | $3,498,000$912/sqft |
Source: Sereno Group #ML81547796 Report a problem | ||
| 2/19/2016 | Price change | $3,498,000-7.9%$912/sqft |
Source: Sereno Group #ML81547796 Report a problem | ||
| 1/28/2016 | Listed for sale | $3,800,000$991/sqft |
Source: Sereno Group #ML81547796 Report a problem | ||
Public tax history
| Year | Property taxes | Tax assessment |
|---|---|---|
| 2025 | $72,125 +4.3% | $5,917,187 +2% |
| 2024 | $69,142 +1.5% | $5,801,164 +2% |
| 2023 | $68,132 +1.2% | $5,687,417 +2% |
| 2022 | $67,357 +2% | $5,575,900 +2% |
| 2021 | $66,033 +2.1% | $5,466,570 +1% |
| 2020 | $64,646 | $5,410,519 +2.3% |
| 2019 | $64,646 +8.5% | $5,286,931 +6.1% |
| 2018 | $59,586 | $4,981,938 +39.3% |
| 2017 | $59,586 +38.2% | $3,575,496 +283.5% |
| 2016 | $43,102 +271.1% | $932,245 +1.5% |
| 2015 | $11,614 +2.6% | $918,243 +2% |
| 2014 | $11,320 | $900,256 +0.5% |
| 2013 | -- | $896,188 +2% |
| 2012 | -- | $878,617 +2% |
| 2011 | -- | $861,390 +0.8% |
| 2010 | -- | $854,953 -0.2% |
| 2009 | -- | $856,985 +2% |
| 2008 | -- | $840,183 +2% |
| 2007 | -- | $823,710 +2% |
| 2006 | -- | $807,559 +2% |
| 2005 | -- | $791,726 +2% |
| 2004 | -- | $776,203 +1.9% |
| 2003 | -- | $761,978 +2% |
| 2002 | -- | $747,039 +2% |
| 2001 | -- | $732,393 |
Find assessor info on the county website
Neighborhood: Downtown North
Nearby homes
- $4,299,5005 bd1 ba3.6k sqft121 Waverley St, Palo Alto, CA 94301Off Market
- $6,400,0003 bd2 ba2.6k sqft101 Waverley St, Palo Alto, CA 94301Sold
- $14,073,4006 bd6 ba8.1k sqft100 Waverley St, Palo Alto, CA 94301Off Market
- $4,270,8104 bd3 ba2k sqft429 Ruthven Ave, Palo Alto, CA 94301Sold
- $2,588,000-- bd-- ba-- sqft422 Palo Alto Ave, Palo Alto, CA 94301Off Market
- $2,934,6002 bd1 ba1.4k sqft437 Ruthven Ave, Palo Alto, CA 94301Off Market
- $4,872,8004 bd3 ba2.2k sqft151 Waverley St, Palo Alto, CA 94301Off Market
- $2,428,8002 bd1 ba1k sqft110 Waverley St, Palo Alto, CA 94301Off Market
Nearby schools
GreatSchools rating
- 9/10Addison Elementary SchoolGrades: K-5Distance: 0.9 mi
- 9/10Frank S. Greene Jr. MiddleGrades: 6-8Distance: 1.9 mi
- 10/10Palo Alto High SchoolGrades: 9-12Distance: 1 mi
Schools provided by the listing agent
- Elementary: AddisonElementary
- Middle: DavidStarrJordanMiddle_1
- High: PaloAltoHigh
- District: PaloAltoUnified
Source: MLSListings Inc. This data may not be complete. We recommend contacting the local school district to confirm school assignments for this home.
Get a cash offer in 3 minutes
Find out how much your home could sell for in as little as 3 minutes with a no-obligation cash offer.
Estimated market value
$7,386,400
Get a cash offer in 3 minutes
Find out how much your home could sell for in as little as 3 minutes with a no-obligation cash offer.
Estimated market value
$7,386,400
- California
- Santa Clara County
- Palo Alto
- 94301
- Downtown North
- 115 Waverley St
Nearby cities
Nearby neighborhoods
Nearby zip codes
Other Palo Alto Topics
