Welcome to 115 Weatherby Lane, a beautifully appointed residence located within the highly desirable Foxgate at Islip, a modern luxury community constructed between 2017 and 2018 offering refined living and low-maintenance convenience.
This thoughtfully upgraded home showcases elegant design and exceptional functionality throughout. Upon entry, you are greeted by a bright and inviting interior enhanced with additional recessed lighting, creating a warm and sophisticated atmosphere across the main living spaces. Rich cherry wood vinyl flooring flows seamlessly throughout the first floor, blending durability with timeless style.
The upgraded builder’s kitchen serves as the heart of the home, featuring upgraded cabinetry, custom subway tile backsplash, additional electrical outlets, upgraded stainless steel appliances, and stunning ceramic flooring — perfectly suited for both everyday living and entertaining.
A spacious guest bedroom and full hall bathroom provide flexibility for visitors, home office use, or multi-generational living.
The spectacular primary suite offers a true private retreat complete with a generous walk-in closet and an expansive spa-like primary bathroom designed for comfort and relaxation. A dedicated laundry room adds convenience and practicality to daily living.
The home continues with an enormous approximately 1,000 sq. ft. full basement featuring an egress window and impressive 10-foot ceilings, offering endless possibilities for recreation, fitness, storage, or future finished living space.
Outdoor living is equally enjoyable with a private rear patio, ideal for morning coffee, entertaining guests, or relaxing evenings.
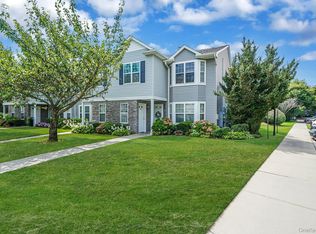
Residents of Foxgate enjoy modern construction, beautifully maintained surroundings, and a premier Islip location close to shopping, dining, transportation, and local amenities.
Luxury, comfort, and community living come together at 115 Weatherby Lane — a move-in ready opportunity not to be missed.
Pending
$518,500
115 Weatherby Lane, Central Islip, NY 11722
2beds
1,056sqft
Condominium, Residential
Built in 2017
-- sqft lot
$-- Zestimate®
$491/sqft
$378/mo HOA
What's special
Spacious guest bedroomFull hall bathroomPrivate rear patioBright and inviting interiorGenerous walk-in closetDedicated laundry roomUpgraded stainless steel appliances
- 106 days |
- 69 |
- 0 |
Zillow last checked:
Listing updated:
Listed by:
Coldwell Banker American Homes 631-863-9800,
Frank S. Morreale 631-902-9700
Source: OneKey® MLS as distributed by MLS GRID,MLS#: 980748
Facts & features
Interior
Bedrooms & bathrooms
- Bedrooms: 2
- Bathrooms: 2
- Full bathrooms: 2
Primary bedroom
- Description: huge primary bedroom suite with walk in closet and private bathroom
- Level: First
Bedroom 2
- Description: cozy second bedroom with large closet
- Level: First
Primary bathroom
- Description: very spacious primary bathroom with completely modern features and additional linen closet
- Level: First
Bathroom 2
- Description: spacious guest bathroom
- Level: First
Basement
- Description: Fulll 1,000+ square foot basement with ten foot ceilings
- Level: Basement
Dining room
- Description: open dining room perfect for entertaining(with vinyl flooring throughout main level)
Kitchen
- Description: upgraded and modern kitchen
- Level: First
Living room
- Description: Cozy Open Living Room(with vinyl flooring throughout main level)
- Level: First
Heating
- Natural Gas, Other
Cooling
- Central Air
Appliances
- Included: Dishwasher, Dryer, Gas Cooktop, Gas Oven, Microwave, Refrigerator, Stainless Steel Appliance(s), Washer
- Laundry: Washer/Dryer Hookup
Features
- First Floor Bedroom, First Floor Full Bath, Built-in Features, Crown Molding, Formal Dining, Open Floorplan, Other, Pantry, Primary Bathroom, Recessed Lighting, Storage, Walk-In Closet(s)
- Flooring: Vinyl
- Basement: Full
- Attic: None
- Common walls with other units/homes: 2+ Common Walls
Interior area
- Total structure area: 1,056
- Total interior livable area: 1,056 sqft
Property
Parking
- Total spaces: 2
- Parking features: Assigned
Features
- Levels: One
- Patio & porch: Patio
Lot
- Size: 436 Square Feet
Details
- Parcel number: 0500142010200115000
- Special conditions: None
Construction
Type & style
- Home type: Condo
- Architectural style: Other
- Property subtype: Condominium, Residential
- Attached to another structure: Yes
Materials
- Frame
Condition
- Actual
- Year built: 2017
- Major remodel year: 2017
Utilities & green energy
- Sewer: Shared Septic
- Water: Public
- Utilities for property: Cable Available, Electricity Connected, Natural Gas Connected
Community & HOA
Community
- Security: Gated Community, Video Cameras
- Subdivision: Foxgate at Islip
HOA
- Has HOA: Yes
- Amenities included: Clubhouse, Fitness Center, Gated, Landscaping, Maintenance Grounds, Other, Parking, Pool, Trash
- Services included: Pool Service, Sewer, Snow Removal, Trash
- HOA fee: $378 monthly
Location
- Region: Central Islip
Financial & listing details
- Price per square foot: $491/sqft
- Tax assessed value: $27,000
- Annual tax amount: $8,849
- Date on market: 4/4/2026
- Cumulative days on market: 106 days
- Listing agreement: Exclusive Right To Sell
- Electric utility on property: Yes
Estimated market value
Not available
Estimated sales range
Not available
Not available
Price history
| Date | Event | Price |
|---|---|---|
| 6/4/2026 | Pending sale | $518,500$491/sqft |
Source:  OneKey® MLS as distributed by MLS GRID #980748 Report a problem OneKey® MLS as distributed by MLS GRID #980748 Report a problem | ||
| 3/25/2026 | Price change | $518,500-1.1%$491/sqft |
Source: OneKey® MLS as distributed by MLS GRID #965881 Report a problem | ||
| 3/1/2026 | Listed for sale | $524,500+1.8%$497/sqft |
Source: OneKey® MLS as distributed by MLS GRID #965881 Report a problem | ||
| 2/17/2026 | Listing removed | $515,000$488/sqft |
Source: EXIT Realty broker feed #919393 Report a problem | ||
| 12/12/2025 | Pending sale | $515,000$488/sqft |
Source: OneKey® MLS as distributed by MLS GRID #919393 Report a problem | ||
| 11/19/2025 | Listing removed | $515,000$488/sqft |
Source: OneKey® MLS as distributed by MLS GRID #919393 Report a problem | ||
| 10/1/2025 | Listed for sale | $515,000+68.9%$488/sqft |
Source: OneKey® MLS as distributed by MLS GRID #919393 Report a problem | ||
| 10/31/2017 | Sold | $305,000$289/sqft |
Source: Public Record Report a problem | ||
Public tax history
| Year | Property taxes | Tax assessment |
|---|---|---|
| 2025 | -- | $27,000 |
| 2024 | -- | $27,000 |
| 2023 | -- | $27,000 |
| 2022 | -- | $27,000 |
| 2021 | -- | $27,000 |
| 2020 | -- | $27,000 |
| 2019 | -- | $27,000 |
| 2018 | -- | $27,000 +218.6% |
| 2017 | -- | $8,475 |
Find assessor info on the county website
Monthly payment
Climate risks
Neighborhood: 11722
Nearby schools
GreatSchools rating
- 6/10Francis J O Neill SchoolGrades: K-6Distance: 0.5 mi
- 2/10Ralph Reed SchoolGrades: 7-8Distance: 1.3 mi
- 3/10Central Islip Senior High SchoolGrades: 9-12Distance: 1.4 mi
Schools provided by the listing agent
- Elementary: Andrew T Morrow School
- Middle: Ralph Reed School
- High: Central Islip Senior High School
Source: OneKey® MLS as distributed by MLS GRID. This data may not be complete. We recommend contacting the local school district to confirm school assignments for this home.
- $27,5002 bd2 ba1.4k sqft116 Weatherby Ln, Central Islip, NY 11722Off Market

- $27,500-- bd-- ba-- sqft113 Weatherby Ln, Central Islip, NY 11722Off Market
- $28,000-- bd-- ba-- sqft114 Weatherby Ln, Central Islip, NY 11722Off Market
- $27,000-- bd-- ba-- sqft117 Weatherby Ln, Central Islip, NY 11722Off Market
- $27,500-- bd-- ba-- sqft118 Weatherby Ln, Central Islip, NY 11722Off Market
- $465,000-- bd-- ba-- sqft120 Weatherby Ln, Central Islip, NY 11722Sold
- $27,500-- bd-- ba-- sqft119 Weatherby Ln, Central Islip, NY 11722Off Market
- $27,500-- bd-- ba-- sqft146 Ashley Ct, Central Islip, NY 11722Off Market
A local agent can set up tours, give advice and negotiate with sellers.
Similar homes
- $499,9992 bd2 ba1.1k sqft6 Beech Street, Central Islip, NY 11722For Sale

 MLS ID #1019838, Mark Gaeta, Listing by: Vantage Realty Partners. OneKey® MLS as distributed by MLS GRID
 - $525,0002 bd2 ba1.2k sqft258 Medea Way, Central Islip, NY 11722For Sale
 MLS ID #905094, John K. Exum, Listing by: Realty Connect USA L I Inc. OneKey® MLS as distributed by MLS GRID
 - $529,9992 bd2 ba1.4k sqft135 Clayton Street, Central Islip, NY 11722For Sale
 MLS ID #1022521, Brizeida M. Hernandez CBR, Listing by: Millennium Homes. OneKey® MLS as distributed by MLS GRID
 - $360,0003 bd1 ba1k sqft57 Adams Road #2D, Central Islip, NY 11722For Sale
 MLS ID #1005735, Felix Gutierrez, Listing by: ERealty Advisors Inc. OneKey® MLS as distributed by MLS GRID
 - $598,0005 bd2 ba1.3k sqft36 Ralph Avenue, Brentwood, NY 11717For SaleMLS ID #1024438, Joseph Vennera, Listing by: Keller Williams Realty Elite. OneKey® MLS as distributed by MLS GRID
- $510,0002 bd2 ba1.5k sqft33 Greentree Court, Shirley, NY 11967For SaleMLS ID #1022293, Heather N. Malone CBR, Listing by: Howard Hanna Coach. OneKey® MLS as distributed by MLS GRID
- $549,9993 bd2 ba1.4k sqft9 Daniel Court, Lake Ronkonkoma, NY 11779For SaleMLS ID #1017367, Bryan J. Karp CBR, Listing by: Coldwell Banker American Homes. OneKey® MLS as distributed by MLS GRID
- $424,9902 bd1 ba883 sqft103 Richmond Boulevard #2A, Ronkonkoma, NY 11779For SaleMLS ID #1019025, Laura Delaosa, Listing by: Coldwell Banker American Homes. OneKey® MLS as distributed by MLS GRID
- $525,0002 bd2 ba1.4k sqft1 Thrush Path, Coram, NY 11727For SaleMLS ID #1011456, Sarah Fox, Listing by: Signature Premier Properties. OneKey® MLS as distributed by MLS GRID
- $515,0002 bd2 ba1k sqft32 Juniper Avenue, Patchogue, NY 11772For SaleMLS ID #1015172, Rosanne D'Agostino DSC, Listing by: Douglas Elliman Real Estate. OneKey® MLS as distributed by MLS GRID
- $474,0002 bd2 ba916 sqft2006 Eve Ann Drive, Port Jefferson Station, NY 11776For SaleMLS ID #1014249, Michael Graziose, Listing by: Redfin Real Estate. OneKey® MLS as distributed by MLS GRID
- $595,0003 bd1 ba1.1k sqft10 Brian Drive, East Islip, NY 11730For SaleMLS ID #1017918, Annette Mina, Listing by: Douglas Elliman Real Estate. OneKey® MLS as distributed by MLS GRID
- $475,0002 bd1 ba900 sqft59 Northridge Street, Patchogue, NY 11772For SaleMLS ID #1023999, Ashley M. Quinn, Listing by: Real Broker NY LLC. OneKey® MLS as distributed by MLS GRID
- $499,9992 bd2 ba1.3k sqft15 Cricket Court, Shirley, NY 11967For SaleMLS ID #983473, Vivian Leonard SFR, Listing by: Daniel Gale Sothebys Intl Rlty. OneKey® MLS as distributed by MLS GRID
- $464,0002 bd2 ba1.2k sqft78 Cambridge Drive W, Copiague, NY 11726For SaleMLS ID #913978, Rosemarie Bozza RENE, Listing by: Above Board Real Estate Inc. OneKey® MLS as distributed by MLS GRID
- $399,0002 bd1 ba990 sqft654 Village Drive #654, Hauppauge, NY 11788For SaleMLS ID #1022432, Amy E. Girimonti, Listing by: Howard Hanna Coach. OneKey® MLS as distributed by MLS GRID
- $462,5002 bd2 ba1.1k sqft41 Cambridge Drive W, Copiague, NY 11726For SaleMLS ID #988861, Kristin Scanlon, Listing by: Keller Williams Rty Gold Coast. OneKey® MLS as distributed by MLS GRID
- $599,0002 bd2 ba1.2k sqft206 Anchor Court, Copiague, NY 11726For SaleMLS ID #1004792, Phoebe Altman, Listing by: Douglas Elliman Real Estate. OneKey® MLS as distributed by MLS GRID
- $525,0002 bd2 ba1.4k sqft187 Glen Drive, Ridge, NY 11961For SaleMLS ID #1022104, Kalliopi C. Suarez, Listing by: Howard Hanna Coach. OneKey® MLS as distributed by MLS GRID
- $499,0002 bd2 ba1.2k sqft66 Sarah Court, Amityville, NY 11701For SaleMLS ID #939945, Richard R. Krug Jr PSA SRES SFR, Listing by: Coldwell Banker American Homes. OneKey® MLS as distributed by MLS GRID
