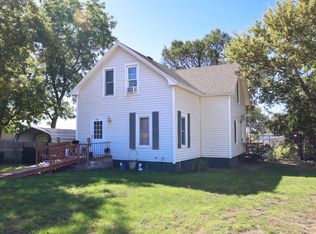
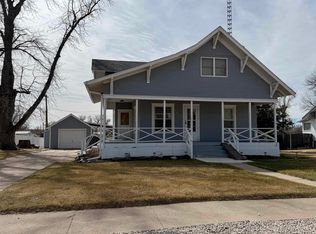
This charming 3-bed, 1-bath home sits on a large lot in rural northeast Colorado, offering peaceful small-town living with plenty of space to spread out. The property features a spacious 3-car detached garage plus an additional shed, perfect for vehicles, tools, and outdoor gear. Inside, the home offers a comfortable layout with room to personalize and make your own. Outdoor enthusiasts will love the area's access to excellent hunting and fishing, along with the nearby South Platte River for recreation and relaxation. With open skies, quiet surroundings, and a welcoming rural setting, this property is ideal for anyone seeking affordability, space, and the slower pace of country living.
Accepting backups
$99,900
115 West Ave, Sedgwick, CO 80749
3beds
1,560sqft
Single Family Residence
Built in 1918
0.27 Acres Lot
$-- Zestimate®
$64/sqft
$-- HOA
What's special
Open skiesLarge lotQuiet surroundingsAdditional shedComfortable layout
- 67 days |
- 141 |
- 5 |
Zillow last checked:
Listing updated:
Listed by:
Kimberly Fuller 970-466-1413,
Choice Real Estate,
J Casey Blake 970-520-2274,
Choice Real Estate
Source: IRES as distributed by MLS GRID,MLS#: 1059311
Facts & features
Interior
Bedrooms & bathrooms
- Bedrooms: 3
- Bathrooms: 1
- Full bathrooms: 1
- Main level bathrooms: 1
Primary bedroom
- Description: Carpet
- Level: Main
- Area: 100 Square Feet
- Dimensions: 10 x 10
Kitchen
- Description: Vinyl
- Level: Main
- Area: 100 Square Feet
- Dimensions: 10 x 10
Heating
- Wall Furnace
Cooling
- Wall/Window Unit(s)
Appliances
- Included: Electric Range, Dishwasher, Refrigerator
Features
- Windows: Window Coverings
- Basement: Partial,Unfinished
Interior area
- Total structure area: 1,104
- Total interior livable area: 1,560 sqft
- Finished area above ground: 1,104
Property
Parking
- Total spaces: 3
- Parking features: RV Access/Parking, Detached, Oversized
- Garage spaces: 3
- Details: Detached
Features
- Levels: One
- Stories: 1
- Exterior features: Sprinkler System
Lot
- Size: 0.27 Acres
Details
- Additional structures: Storage
- Parcel number: 30004020
- Zoning: RES
- Special conditions: Private Owner
Construction
Type & style
- Home type: SingleFamily
- Property subtype: Single Family Residence
Materials
- Frame
- Roof: Composition
Condition
- New construction: No
- Year built: 1918
Utilities & green energy
- Electric: HIGHLINE
- Gas: PROPANE
- Sewer: Public Sewer
- Water: City
- Utilities for property: Electricity Available, Propane
Community & HOA
Community
- Subdivision: sedgwick
HOA
- Has HOA: No
Location
- Region: Sedgwick
Financial & listing details
- Price per square foot: $64/sqft
- Tax assessed value: $65,191
- Annual tax amount: $93
- Date on market: 5/16/2026
- Listing terms: Cash,Conventional
- Exclusions: PIANO AND OTHER PERSONAL PROPERTY.
- Electric utility on property: Yes

Kim Fuller
(970) 466-1413
By pressing Contact Agent, you agree that the real estate professional identified above may call/text you about your search, which may involve use of automated means and pre-recorded/artificial voices. You don't need to consent as a condition of buying any property, goods, or services. Message/data rates may apply. You also agree to our Terms of Use. Zillow does not endorse any real estate professionals. We may share information about your recent and future site activity with your agent to help them understand what you're looking for in a home.
Estimated market value
Not available
Estimated sales range
Not available
Not available
Price history
| Date | Event | Price |
|---|---|---|
| 6/26/2026 | Pending sale | $99,900$64/sqft |
Source:  REcolorado as distributed by MLS GRID #IR1059311 Report a problem REcolorado as distributed by MLS GRID #IR1059311 Report a problem | ||
| 5/16/2026 | Listed for sale | $99,900$64/sqft |
Source:  IRES as distributed by MLS GRID #1059311 Report a problem IRES as distributed by MLS GRID #1059311 Report a problem | ||
Public tax history
| Year | Property taxes | Tax assessment |
|---|---|---|
| 2024 | $93 -71.7% | $4,370 +11.8% |
| 2023 | $329 -7.9% | $3,910 |
| 2022 | $357 +8.6% | $3,910 |
| 2021 | $329 +0% | -- |
| 2020 | $329 +31.5% | $3,390 |
| 2019 | $250 -10.3% | $3,390 +34.5% |
| 2017 | $279 | $2,520 -10.3% |
| 2016 | $279 | $2,810 +11.5% |
| 2015 | -- | $2,520 -10.3% |
| 2014 | -- | $2,810 |
| 2013 | -- | $2,810 +7.7% |
| 2011 | -- | $2,610 |
Find assessor info on the county website
Monthly payment
Est. payment
Payment breakdown
Explore the cost of this home by adjusting the details. Changes won't be saved.Climate risks
Neighborhood: 80749
Nearby schools
GreatSchools rating
- NAPlatte Valley Elementary SchoolGrades: K-6Distance: 7.4 mi
- 10/10Revere Junior/Senior High SchoolGrades: 7-12Distance: 7.4 mi
Schools provided by the listing agent
- Elementary: Revere
- Middle: Revere
- High: Revere
Source: IRES as distributed by MLS GRID. This data may not be complete. We recommend contacting the local school district to confirm school assignments for this home.
- $137,4003 bd1 ba1.3k sqft103 West Ave, Sedgwick, CO 80749Off Market

- $26,0012 bd1 ba831 sqft118 Miles Ave, Sedgwick, CO 80749Off Market
- $14,9251 bd1 ba-- sqft106 Miles Ave, Sedgwick, CO 80749Off Market
- $95,0002 bd1 ba987 sqft225 W 2nd St, Sedgwick, CO 80749Sold
- $95,0002 bd1 ba1.5k sqft225 2nd St, Sedgwick, CO 80749Sold
- $50,0003 bd2 ba1.8k sqft118 West Ave, Sedgwick, CO 80749Sold
- $1,500-- bd-- ba-- sqft118 West Ave, Sedgwick, CO 80749Off Market
- $151,5004 bd2 ba1.3k sqft220 W 1st St, Sedgwick, CO 80749Off Market
Similar homes
- $89,5003 bd1 ba1.3k sqft819 Bates Blvd, Lodgepole, NE 69149For Sale
 MLS ID #11584371, Jade Carlson, Shay Realty, LLC. My State MLS
 - $133,9003 bd1 ba1.5k sqft423 Bates Blvd, Lodgepole, NE 69149For Sale
 MLS ID #36283, Angela Swope, AnderLand Realty, LLC. Nebraska Realtors Outstate
 - $140,0002 bd2 ba1.3k sqft382 4th St, Chappell, NE 69129For Sale
 MLS ID #36664, Elaina Kantor, Wolffpak Realty, LLC. Nebraska Realtors Outstate
 - $115,0003 bd2 ba1.2k sqft114 E 3rd St, Julesburg, CO 80737For Sale

 MLS ID #1048606, Michael W. Benson, Benson Ag Land Realty LLC. IRES as distributed by MLS GRID
 - $55,0002 bd2 ba1.6k sqft420 E 2nd Street, Julesburg, CO 80737For Sale
 MLS ID #4225550, Tricia Lockhart, Sellstate Altitude Realty. REcolorado as distributed by MLS GRID
