Located in The Dominion Gardens, this residence rests on a premium double lot backing to a greenbelt for exceptional privacy. Interior features include hardwood floors, custom crown moulding, and expansive windows framing treetop views. The chef's kitchen is outfitted with gas cooking, dual ovens, a 6-burner range with vent hood, and an ice maker. Designed for entertaining, the centrally located dining area flows seamlessly into the family room and wet bar. The primary suite offers outdoor access through dual French doors, a fireplace, two oversized custom closets, and a spacious bath with dual vanities, a wet bar, and private water closet with bidet. Secondary bedrooms feature en suite baths and custom built-ins. Enjoy serene greenbelt views from the generous composite deck, perfect for outdoor living and entertaining. Oversized two-car garage with separate golf cart bay currently utilized as a utility room but easily converted back. Located in one of San Antonio's most prestigious communities, this property is convenient to Dominion Country Club's amenities, shopping, restaurants, major employers, and Medical Center.
Sold
Price Unknown
115 Westcourt Lane, San Antonio, TX 78257
3beds
2,565sqft
Single Family Residence
Built in 1986
8,755 Square Feet Lot
$633,900 Zestimate®
$--/sqft
$3,265 Estimated rent
Home value
$633,900
$596,000 - $678,000
$3,265/mo
Zestimate® history
Owner options
List your home for rent
$3,265/mo
Rent Zestimate®
Find your next renter with Zillow Rental Manager. Plus, with online applications, you can quickly screen prospective tenants – for free.
$3,265/mo
Rent Zestimate®
Refinance and save
$295/mo
Est. payment
Refinancing to a lower rate could help reduce your monthly payments and save thousands over the life of the loan.
$295/mo
Est. payment
Explore your selling options
Work with a Zillow partner agent
Leverage their expertise and Zillow's premium Showcase listings to get your home seen by more buyers.
Get startedList with your own agent
Get your home in front of millions of buyers by listing it on Zillow.
Learn how to do itSell it yourself
Take full control of how buyers see your home on Zillow by listing For Sale by Owner (FSBO).
List your homeWhat's special
Gas cookingExpansive windowsHardwood floorsGenerous composite deckWet barSerene greenbelt viewsExceptional privacy
Zillow last checked:
Listing updated:
Listed by:
Matthew Resnick TREC #561533 (210) 849-8837,
Kuper Sotheby's Int'l Realty
Source: LERA MLS,MLS#: 1906716
Facts & features
Interior
Bedrooms & bathrooms
- Bedrooms: 3
- Bathrooms: 3
- Full bathrooms: 3
Primary bedroom
- Features: Outside Access, Walk-In Closet(s), Multi-Closets, Ceiling Fan(s), Full Bath
- Area: 462
- Dimensions: 22 x 21
Bedroom 2
- Area: 224
- Dimensions: 14 x 16
Bedroom 3
- Area: 143
- Dimensions: 13 x 11
Primary bathroom
- Features: Double Vanity
- Area: 210
- Dimensions: 21 x 10
Dining room
- Area: 225
- Dimensions: 15 x 15
Family room
- Area: 418
- Dimensions: 22 x 19
Kitchen
- Area: 221
- Dimensions: 17 x 13
Heating
- Central, Electric
Cooling
- Ceiling Fan(s), Central Air
Appliances
- Included: Cooktop, Built-In Oven, Microwave, Gas Cooktop, Refrigerator, Disposal, Dishwasher, Plumb for Water Softener, Double Oven
- Laundry: Laundry Room, Washer Hookup, Dryer Connection
Features
- One Living Area, Separate Dining Room, Eat-in Kitchen, Kitchen Island, 1st Floor Lvl/No Steps, High Ceilings, Open Floorplan, Walk-In Closet(s), Master Downstairs, Ceiling Fan(s), Chandelier, Central Vacuum, Wet Bar
- Flooring: Carpet
- Windows: Double Pane Windows
- Has basement: No
- Number of fireplaces: 2
- Fireplace features: Two, Family Room
Interior area
- Total interior livable area: 2,565 sqft
Property
Parking
- Total spaces: 2
- Parking features: Two Car Garage, Attached, Golf Cart Garage, Garage Faces Side, Garage Door Opener, Open
- Attached garage spaces: 2
Accessibility
- Accessibility features: No Stairs, First Floor Bath, Full Bath/Bed on 1st Flr, First Floor Bedroom
Features
- Levels: One
- Stories: 1
- Patio & porch: Deck
- Exterior features: Sprinkler System
- Pool features: None, Community
- Fencing: Wrought Iron
- Has view: Yes
- View description: County VIew
Lot
- Size: 8,755 Square Feet
- Features: Greenbelt, Secluded, Curbs, Street Gutters
- Residential vegetation: Mature Trees, Mature Trees (ext feat)
Details
- Parcel number: 347521151650
Construction
Type & style
- Home type: SingleFamily
- Property subtype: Single Family Residence
Materials
- Brick, 4 Sides Masonry
- Foundation: Slab
- Roof: Metal
Condition
- Pre-Owned
- New construction: No
- Year built: 1986
Utilities & green energy
- Electric: CPS
- Gas: GREY FOREST
- Sewer: SAWS, Sewer System
- Water: SAWS, Water System
- Utilities for property: Private Garbage Service
Community & HOA
Community
- Features: Tennis Court(s), Golf, Clubhouse, Playground, Jogging Trails, Sports Court, Other
- Security: Prewired, Controlled Access, Security Guard
- Subdivision: The Dominion
HOA
- Has HOA: Yes
- HOA fee: $295 monthly
- HOA name: DOMINION HOA
Location
- Region: San Antonio
Financial & listing details
- Tax assessed value: $648,120
- Annual tax amount: $13,738
- Date on market: 9/10/2025
- Cumulative days on market: 135 days
- Listing terms: Conventional,VA Loan,Cash
- Road surface type: Paved, Asphalt
Price history
| Date | Event | Price |
|---|---|---|
| 2/17/2026 | Sold | -- |
Source:  LERA MLS #1906716 Report a problem LERA MLS #1906716 Report a problem | ||
| 1/23/2026 | Pending sale | $675,000$263/sqft |
Source: LERA MLS #1906716 Report a problem | ||
| 1/13/2026 | Contingent | $675,000$263/sqft |
Source: LERA MLS #1906716 Report a problem | ||
| 12/12/2025 | Price change | $675,000-3.6%$263/sqft |
Source: Kuper Sotheby's International Realty #1906716 Report a problem | ||
| 9/10/2025 | Listed for sale | $700,000$273/sqft |
Source: LERA MLS #1906716 Report a problem | ||
Public tax history
| Year | Property taxes | Tax assessment |
|---|---|---|
| 2025 | $3,109 -4.6% | $568,071 +10% |
| 2024 | $3,258 -3.9% | $516,428 +10% |
| 2023 | $3,392 -36.7% | $469,480 +10% |
| 2022 | $5,355 | $426,800 +10% |
| 2021 | -- | $388,000 +2.6% |
| 2020 | -- | $378,000 +5.6% |
| 2019 | $5,211 | $358,000 +6.8% |
| 2018 | $5,211 +2.6% | $335,134 +10% |
| 2017 | $5,078 +1.6% | $304,667 +10% |
| 2016 | $4,997 -1.7% | $276,970 |
| 2015 | $5,082 | $276,970 +2.8% |
| 2014 | $5,082 | $269,430 +3% |
| 2013 | -- | $261,640 -6.8% |
| 2012 | -- | $280,840 -8.8% |
| 2011 | -- | $307,960 |
| 2010 | -- | $307,960 -3.8% |
| 2009 | -- | $320,200 -1.7% |
| 2008 | -- | $325,760 +3.1% |
| 2007 | -- | $315,880 +14.1% |
| 2006 | -- | $276,780 +7.9% |
| 2005 | -- | $256,480 |
| 2004 | -- | -- |
| 2003 | -- | -- |
| 2002 | -- | -- |
| 2001 | -- | -- |
| 2000 | -- | -- |
Find assessor info on the county website
Neighborhood: The Dominion
Nearby homes
- $730,0003 bd2 ba2.9k sqft119 Westcourt Ln, San Antonio, TX 78257Off Market
- $692,8003 bd3 ba2.8k sqft5 Doulton Gln, San Antonio, TX 78257Off Market

- $632,7806,534 sqft3 Doulton Gln, San Antonio, TX 78257Off Market
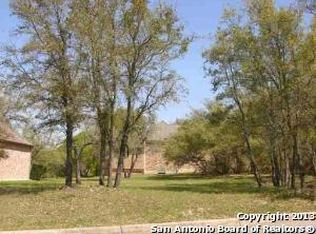
- $843,5003 bd4 ba3.7k sqft1 Doulton Gln, San Antonio, TX 78257Off Market

- $557,9002 bd3 ba2.4k sqft10 Hendon Ln, San Antonio, TX 78257Off Market
- $545,4003 bd3 ba2.5k sqft112 Westcourt Ln, San Antonio, TX 78257Off Market
- $115,000-- bd-- ba-- sqft120 Westcourt Ln, San Antonio, TX 78257Off Market
- $982,4004 bd3 ba4.5k sqft121 Westcourt Ln, San Antonio, TX 78257Off Market
Nearby schools
GreatSchools rating
- 9/10Leon Springs Elementary SchoolGrades: PK-5Distance: 0.4 mi
- 7/10Rawlinson Middle SchoolGrades: 6-8Distance: 6.5 mi
- 6/10Clark High SchoolGrades: 9-12Distance: 7.3 mi
Schools provided by the listing agent
- Elementary: Leon Springs
- Middle: Rawlinson
- High: Clark
- District: Northside
Source: LERA MLS. This data may not be complete. We recommend contacting the local school district to confirm school assignments for this home.
Get a cash offer in 3 minutes
Find out how much your home could sell for in as little as 3 minutes with a no-obligation cash offer.
Estimated market value
$633,900
Get a cash offer in 3 minutes
Find out how much your home could sell for in as little as 3 minutes with a no-obligation cash offer.
Estimated market value
$633,900
- Texas
- Bexar County
- San Antonio
- 78257
- The Dominion
- 115 Westcourt Lane
