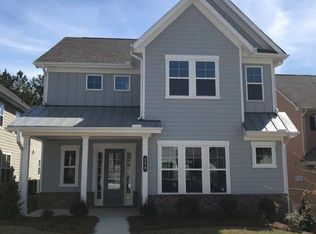
Ready Now! Savannah Floor Plan built by Lennar. This well-appointed home with an open design is great for entertaining. The gourmet kitchen with large island and stainless steel appliances flows seamlessly into the dining room and great room. A bedroom with full bath on the main level is perfect for guests. A dramatic stair case with oak treads and tons of natural light will lead you to a huge owner's suite with walk in closet and spa bath. Three additional bedrooms, full bath, and laundry room completes the second floor. The exterior features a large front porch, rear covered patio, and a two car rear entry garage. Quick Move-In! *Secondary photos are file photos*
This property is off market, which means it's not currently listed for sale or rent on Zillow. This may be different from what's available on other websites or public sources.