Skip main navigation
Sold for $440,000
  • Zestimate®
    $440,000

    115 White Church Rd, Gettysburg, PA 17325

    5beds
    3,252sqft
    Single Family Residence
    Built in 1988
    0.51 Acres Lot
    $440,000 Zestimate®
    $135/sqft
    $2,994 Estimated rent

    Home value

    $440,000

    $418,000 - $462,000

    $2,994/mo

    Zestimate® history
    Loading
    Loading...

    Owner options

    List your home for rent

    $2,994/mo

    Rent Zestimate®

    Find your next renter with Zillow Rental Manager. Plus, with online applications, you can quickly screen prospective tenants – for free.

    Learn more

    $2,994/mo

    Rent Zestimate®

    Refinance and save

    $2,992/mo

    Est. payment

    Refinancing to a lower rate could help reduce your monthly payments and save thousands over the life of the loan.

    See today's rates

    $2,992/mo

    Est. payment

    Explore your selling options

    Work with a Zillow partner agent

    Leverage their expertise and Zillow's premium Showcase listings to get your home seen by more buyers.

    Get started

    List with your own agent

    Get your home in front of millions of buyers by listing it on Zillow.

    Learn how to do it

    Sell it yourself

    Take full control of how buyers see your home on Zillow by listing For Sale by Owner (FSBO).

    List your home

    What's special

    Spacious and versatile homeBrand-new primary suiteTwo-tiered deckWarm cohesive backsplashCharming coffee barExpansive walk-in closetOutdoor living space
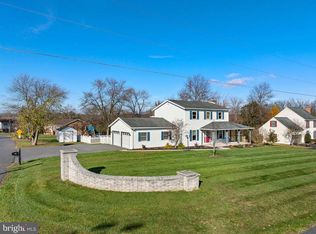
    **NEW PRICE!!** Completely remodeled from top to bottom, this spacious and versatile home offers 4-5 bedrooms, 3.5 bathrooms, and room for everyone and everything! The main level features generously sized living and dining areas, highlighted by a charming coffee bar, along with a beautiful kitchen complete with an island, granite countertops, and a warm, cohesive backsplash. Two spacious bedrooms and a full bath are conveniently located on the main level. Just off the kitchen, a functional mudroom with washer and dryer provides access to the outdoor living space, including a two-tiered deck and an oversized 3-bay garage with walk up storage above. Upstairs, the brand-new primary suite is a true showstopper, offering a stunning walk-in shower and an expansive walk-in closet. A dedicated office space with built-in desk, shelving, and storage provides the perfect work-from-home setup. The upper level is completed by a large great room that offers endless possibilities - ideal as a fourth bedroom, game room, media space, or library. But don’t miss the lower level! The basement adds even more living space with a finished family room, potential fifth bedroom, and a convenient half bath. Lower level also features it's very own outside entrance! Ideally located less than 10 minutes from downtown Gettysburg, shopping outlets, and historic attractions, this home offers both space and convenience in a highly desirable setting. The views of the neighborhood pasture are so peaceful! This home is a must see to appreciate! So much time and effort have been put into it to make it what it is today! Now, all that's missing is you! We could talk about this one forever but come see for yourself!

    Zillow last checked:

    Listing updated:

    Listed by:

    Nicole Scott 717-372-4469,

    RE/MAX Realty Agency, Inc.

    Bought with:

    Bill Mundorff

    Berkshire Hathaway HomeServices Homesale Realty

    Source: Bright MLS,MLS#: PAAD2023052MLS Logo

    Facts & features

    Interior

    Bedrooms & bathrooms
    • Bedrooms: 5
    • Bathrooms: 4
    • Full bathrooms: 3
    • 1/2 bathrooms: 1
    • Main level bathrooms: 1
    • Main level bedrooms: 2
    Basement
    • Area: 1270
    Heating
    • Forced Air, Electric, Propane
    Cooling
    • Central Air, Ductless, Electric
    Appliances
    • Included: Dishwasher, Dryer, Refrigerator, Cooktop, Washer, Water Conditioner - Owned, Water Heater, Water Treat System, Electric Water Heater
    • Laundry: Main Level, Has Laundry
    Features
    • Bar, Bathroom - Walk-In Shower, Breakfast Area, Built-in Features, Dining Area, Entry Level Bedroom, Formal/Separate Dining Room, Kitchen Island, Eat-in Kitchen, Primary Bath(s), Recessed Lighting, Walk-In Closet(s), Dry Wall
    • Flooring: Carpet, Ceramic Tile, Hardwood, Vinyl, Wood
    • Basement: Full,Interior Entry,Improved,Heated,Exterior Entry,Partially Finished,Rear Entrance,Space For Rooms,Walk-Out Access,Windows
    • Has fireplace: No
    Interior area
    • Total structure area: 3,752
    • Total interior livable area: 3,252 sqft
    • Finished area above ground: 2,482
    • Finished area below ground: 770

    Property

    Parking
    • Total spaces: 9
    • Parking features: Garage Faces Side, Garage Door Opener, Inside Entrance, Oversized, Asphalt, Attached, Driveway
    • Attached garage spaces: 3
    • Uncovered spaces: 6
    Accessibility
    • Accessibility features: Accessible Entrance
    Features
    • Levels: Three
    • Stories: 3
    • Patio & porch: Deck, Porch, Patio
    • Pool features: None
    • Has view: Yes
    • View description: Pasture
    Lot
    • Size: 0.51 Acres
    • Features: Corner Lot, Landscaped, Corner Lot/Unit
    Details
    • Additional structures: Above Grade, Below Grade
    • Parcel number: 30G150058000
    • Zoning: R
    • Special conditions: Standard

    Construction

    Type & style
    • Home type: SingleFamily
    • Architectural style: Cape Cod
    • Property subtype: Single Family Residence
    Materials
    • Brick, Vinyl Siding
    • Foundation: Concrete Perimeter
    • Roof: Shingle
    Condition
    • Excellent
    • New construction: No
    • Year built: 1988

    Utilities & green energy

    • Sewer: Public Sewer
    • Water: Well

    Community & HOA

    Community
    • Subdivision: Hillside Estates
    HOA
    • Has HOA: No
    Location
    • Region: Gettysburg
    • Municipality: MOUNT JOY TWP

    Financial & listing details

    • Price per square foot: $135/sqft
    • Tax assessed value: $223,900
    • Annual tax amount: $3,722
    • Date on market: 4/24/2026
    • Listing agreement: Exclusive Right To Sell
    • Listing terms: Cash,Conventional,FHA,Private Financing Available,PHFA,USDA Loan,VA Loan,Variable,Other
    • Ownership: Fee Simple

    Price history

    DateEventPrice
    10/29/2026Sold$440,000-12%$135/sqft
    Source: Bright MLS #PAAD2023052 Report a problem
    9/19/2026Pending sale$499,900$154/sqft
    Source: Bright MLS #PAAD2023052 Report a problem
    7/13/2026Price change$499,900-4.8%$154/sqft
    Source: Bright MLS #PAAD2023052 Report a problem
    4/24/2026Listed for sale$525,000+150%$161/sqft
    Source: Bright MLS #PAAD2023052 Report a problem
    10/28/2024Sold$210,000$65/sqft
    Source: Public Record Report a problem

    Public tax history

    YearProperty taxesTax assessment
    2025$3,697 +4.4%$223,900
    2024$3,540 +0.7%$223,900
    2023$3,515 +6%$223,900
    2022$3,315 -3.6%$223,900
    2021$3,439 $223,900
    2020$3,439 +253.9%$223,900
    2019$972 +186.3%$223,900
    2018$339 $223,900
    2017-- $223,900
    2016-- $223,900
    2015-- $223,900
    2014-- $223,900
    2013-- --
    2012-- --
    2011-- --
    2010-- $42,739
    2009-- $42,739
    2008-- $42,739
    2007-- $42,739
    2006-- $42,739
    2005-- $42,739
    2004-- $42,739
    2003-- $42,739
    2002-- $42,739
    2000-- $42,739
    Find assessor info on the county website

    Neighborhood: 17325

    Nearby schools

    GreatSchools rating
    Schools provided by the listing agent
    • District: Gettysburg Area

    Source: Bright MLS. This data may not be complete. We recommend contacting the local school district to confirm school assignments for this home.

    Sell for more on Zillow
    Get a Zillow Showcase℠ listing at no additional cost and you could sell for .
    $440,000
    2% more
    +$8,800
    With Zillow Showcase(estimated)

    $448,800

    Sell for more on Zillow
    Get a Zillow Showcase℠ listing at no additional cost and you could sell for .
    $440,000
    2% more
    +$8,800
    With Zillow Showcase(estimated)

    $448,800