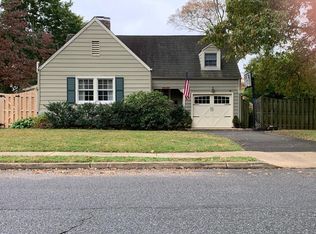
BEST AND FINAL by Tuesday, 7/20/26 at noon. Seller will not entertain escalation clauses. Nestled in one of Shrewsbury's most sought-after neighborhoods, this delightful 4-bedroom, 2-bath Cape offers timeless charm and exceptional convenience. The versatile floor plan features two bedrooms and a full bath on the first floor, ideal for guests, a home office, or one-level living. Beautiful hardwood floors flow throughout, while the spacious eat-in kitchen provides the perfect gathering space. A partially finished basement offers additional room for recreation, fitness, or storage. Just minutes from shopping, dining, parks, top-rated schools, beaches & major highways ,this home combines comfort, convenience, and endless potential. A wonderful opportunity to own in the heart of Shrewsbury!
Pending
$785,000
115 White Street, Shrewsbury Boro, NJ 07702
4beds
1,228sqft
Single Family Residence
Built in 1950
9,583 Square Feet Lot
$-- Zestimate®
$639/sqft
$-- HOA
What's special
Spacious eat-in kitchenVersatile floor plan
- 48 days
- 280
- 10
Likely to sell faster than
Zillow last checked:
Listing updated:
Listed by:
Judith Martinelly 732-861-1262,
Brokers 3 Realtors,
Betsy Nilson Martinelly 917-699-7312,
Brokers 3 Realtors
Source: MoreMLS,MLS#: 22621771
Facts & features
Interior
Bedrooms & bathrooms
- Bedrooms: 4
- Bathrooms: 2
- Full bathrooms: 2
Bedroom
- Area: 154
- Dimensions: 14 x 11
Bedroom
- Area: 108
- Dimensions: 12 x 9
Bedroom
- Area: 266
- Dimensions: 19 x 14
Bathroom
- Area: 28
- Dimensions: 7 x 4
Bathroom
- Area: 32
- Dimensions: 8 x 4
Other
- Area: 323
- Dimensions: 19 x 17
Basement
- Area: 440
- Dimensions: 22 x 20
Garage
- Area: 190
- Dimensions: 19 x 10
Kitchen
- Area: 154
- Dimensions: 14 x 11
Living room
- Area: 220
- Dimensions: 20 x 11
Rec room
- Area: 374
- Dimensions: 22 x 17
Heating
- Oil Above Ground
Cooling
- Central Air
Features
- Recessed Lighting
- Flooring: Ceramic Tile, Wood
- Basement: Full,Workshop/ Workbench,Partially Finished
- Number of fireplaces: 1
Interior area
- Total structure area: 1,228
- Total interior livable area: 1,228 sqft
Property
Parking
- Total spaces: 1
- Parking features: Concrete, Driveway, On Street
- Attached garage spaces: 1
- Has uncovered spaces: Yes
Features
- Stories: 2
Lot
- Size: 9,583 Square Feet
- Dimensions: 89 x 108
- Features: Wooded
Details
- Parcel number: 4400045000000013
Construction
Type & style
- Home type: SingleFamily
- Architectural style: Cape Cod
- Property subtype: Single Family Residence
Condition
- Year built: 1950
Utilities & green energy
- Sewer: Public Sewer
Community & HOA
Community
- Subdivision: None
HOA
- Has HOA: No
Location
- Region: Shrewsbury
Financial & listing details
- Price per square foot: $639/sqft
- Tax assessed value: $682,100
- Annual tax amount: $10,051
- Date on market: 7/16/2026
- Inclusions: Window Treatments, Light Fixtures, Stove, Refrigerator
- Exclusions: Two garden bird baths, concrete 'finial' decoration and the sundial with its pedestal
Estimated market value
Not available
Estimated sales range
Not available
$4,157/mo
Price history
| Date | Event | Price |
|---|---|---|
| 7/28/2026 | Pending sale | $785,000$639/sqft |
Source: | ||
| 7/16/2026 | Listed for sale | $785,000$639/sqft |
Source: | ||
Public tax history
| Year | Property taxes | Tax assessment |
|---|---|---|
| 2025 | $11,085 +13.5% | $605,100 +13.5% |
| 2024 | $9,765 +1.9% | $533,000 +4.8% |
| 2023 | $9,586 +2.4% | $508,800 +6% |
| 2022 | $9,365 +10.8% | $480,000 +20.4% |
| 2021 | $8,454 +0.9% | $398,600 +1% |
| 2020 | $8,378 +92.1% | $394,600 +1% |
| 2019 | $4,361 | $390,600 +0.6% |
| 2018 | $4,361 -43% | $388,200 +3.9% |
| 2017 | $7,645 +8.2% | $373,500 +3.1% |
| 2016 | $7,063 +5.8% | $362,300 +11.6% |
| 2015 | $6,677 +4.8% | $324,600 +10.4% |
| 2014 | $6,374 -14.2% | $294,000 |
| 2013 | $7,427 -0.6% | $294,000 +6.6% |
| 2012 | $7,469 +2.8% | $275,700 |
| 2011 | $7,262 +3.1% | $275,700 |
| 2010 | $7,041 +3.7% | $275,700 |
| 2009 | $6,793 | $275,700 |
| 2008 | -- | $275,700 |
| 2007 | -- | $275,700 |
| 2006 | -- | $275,700 |
| 2005 | -- | $275,700 |
| 2003 | -- | $275,700 +81.3% |
| 2002 | -- | $152,100 |
| 2001 | -- | $152,100 |
Find assessor info on the county website
Monthly payment
Est. payment
Payment breakdown
Explore the cost of this home by adjusting the details. Changes won't be saved.Climate risks
Neighborhood: 07702
Nearby schools
Schools provided by the listing agent
- Elementary: Shrewsbury Bor
- Middle: Shrewsbury BOR
Source: MoreMLS. This data may not be complete. We recommend contacting the local school district to confirm school assignments for this home.