Skip main navigation
Sold for $469,900
  • $469,900

    115 Wild Hickory Cir, Easley, SC 29642

    5beds
    2,711sqft
    Single Family Residence, Residential
    Built in ----
    0.28 Acres Lot
    $482,700 Zestimate®
    $173/sqft
    $2,670 Estimated rent

    Home value

    $482,700

    $415,000 - $560,000

    $2,670/mo

    Zestimate® history
    Loading
    Loading...

    Owner options

    List your home for rent

    $2,670/mo

    Rent Zestimate®

    Find your next renter with Zillow Rental Manager. Plus, with online applications, you can quickly screen prospective tenants – for free.

    Learn more

    $2,670/mo

    Rent Zestimate®

    Refinance and save

    $2,681/mo

    Est. payment

    Refinancing to a lower rate could help reduce your monthly payments and save thousands over the life of the loan.

    See today's rates

    $2,681/mo

    Est. payment

    Explore your selling options

    Work with a Zillow partner agent

    Leverage their expertise and Zillow's premium Showcase listings to get your home seen by more buyers.

    Get started

    List with your own agent

    Get your home in front of millions of buyers by listing it on Zillow.

    Learn how to do it

    Sell it yourself

    Take full control of how buyers see your home on Zillow by listing For Sale by Owner (FSBO).

    List your home

    What's special

    Fenced yardCozy gas fireplacePrivate office or denOutdoor fireplaceHuge patioGarden boxesWalk-in pantry
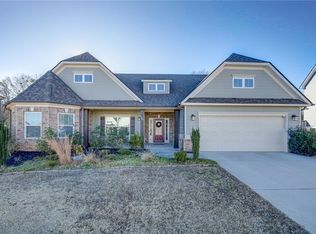
    Have you been dreaming of the charm of an established neighborhood with the feel of a new build? This is it! Welcome to this stunning 5-bedroom, 3-bath home located in the award-winning Wren School District, perfectly designed for comfort, entertaining, and everyday living. From the moment you step into the two-story foyer, you’re greeted with natural light streaming across the gorgeous hardwood floors. To your left, a private office or den; to your right, a formal dining room ready for holiday dinners and celebrations. Straight ahead, the spacious family room with a cozy gas fireplace flows seamlessly into the breakfast area and kitchen—the true heart of the home. The kitchen is a showstopper with granite countertops, stainless steel gas stove, convection microwave, dishwasher, walk-in pantry, a water filtration system, and a generous island/bar that’s perfect for Saturday morning pancakes or hosting the big game. A main-level bedroom and full bath add flexibility, whether you need a guest suite, playroom, or home office. Upstairs, retreat to your luxurious master suite with room for a sitting area, nursery, or workout space. The spa-like bath features a soaking tub, tile shower, dual vanities, and his-and-hers walk-in closets. You’ll also find three additional bedrooms, and another full bath. Step outside to enjoy your backyard oasis—a huge patio that stretches the length of the home, complete with an outdoor fireplace, fenced yard, outdoor shed, garden boxes and mature landscaping. Built by Meritage Homes, this Franklin S floor plan was designed with energy efficiency in mind: spray-foam insulation, energy-efficient windows, ENERGYSTAR appliances, fresh-air management system, and more, keeping your home comfortable while saving on utilities. Extra perks include a 2-car garage, tankless gas water heater, detailed trim and moldings, and neighborhood amenities like a pool and walking path just a short stroll away. Homes like this don’t come around often—schedule your showing today and see why this one is special!

    Zillow last checked:

    Listing updated:

    Listed by:

    Paul Schram 864-990-7736,

    Real Broker, LLC

    Bought with:

    Mackenzie Bagwell

    Real Home International

    Source: Greater Greenville AOR,MLS#: 1567038MLS Logo

    Facts & features

    Interior

    Bedrooms & bathrooms
    • Bedrooms: 5
    • Bathrooms: 3
    • Full bathrooms: 3
    • Main level bathrooms: 1
    • Main level bedrooms: 1
    Primary bedroom
    • Area: 288
    • Dimensions: 18 x 16
    Bedroom 2
    • Area: 156
    • Dimensions: 12 x 13
    Bedroom 3
    • Area: 121
    • Dimensions: 11 x 11
    Bedroom 4
    • Area: 132
    • Dimensions: 11 x 12
    Bedroom 5
    • Area: 154
    • Dimensions: 11 x 14
    Primary bathroom
    • Features: Double Sink, Full Bath, Shower-Separate, Tub-Garden, Tub-Separate, Walk-In Closet(s), Multiple Closets
    • Level: Second
    Dining room
    • Area: 143
    • Dimensions: 11 x 13
    Family room
    • Area: 400
    • Dimensions: 20 x 20
    Kitchen
    • Area: 126
    • Dimensions: 9 x 14
    Office
    • Area: 154
    • Dimensions: 11 x 14
    Den
    • Area: 154
    • Dimensions: 11 x 14
    Heating
    • Heat Pump
    Cooling
    • Central Air, Heat Pump
    Appliances
    • Included: Dishwasher, Disposal, Gas Oven, Microwave-Convection, Gas Water Heater, Tankless Water Heater, Water Purifier
    • Laundry: 1st Floor, Electric Dryer Hookup, Washer Hookup
    Features
    • 2nd Stair Case, Ceiling Fan(s), Vaulted Ceiling(s), Tray Ceiling(s), Granite Counters, Open Floorplan, Soaking Tub, Coffered Ceiling(s), Pantry
    • Flooring: Wood
    • Windows: Tilt Out Windows
    • Basement: None
    • Attic: Pull Down Stairs,Storage
    • Number of fireplaces: 1
    • Fireplace features: Gas Log
    Interior area
    • Total structure area: 2,856
    • Total interior livable area: 2,711 sqft

    Property

    Parking
    • Total spaces: 2
    • Parking features: Attached, Garage Door Opener, Paved
    • Attached garage spaces: 2
    • Has uncovered spaces: Yes
    Features
    • Levels: Two
    • Stories: 2
    • Patio & porch: Patio, Front Porch
    • Fencing: Fenced
    Lot
    • Size: 0.28 Acres
    • Features: Few Trees, 1/2 Acre or Less
    Details
    • Parcel number: 1901201006

    Construction

    Type & style
    • Home type: SingleFamily
    • Architectural style: Craftsman
    • Property subtype: Single Family Residence, Residential
    Materials
    • Hardboard Siding
    • Foundation: Slab
    • Roof: Architectural

    Utilities & green energy

    • Sewer: Public Sewer
    • Water: Public
    • Utilities for property: Cable Available

    Community & neighborhood

    Security
    • Security features: Smoke Detector(s)
    Community
    • Community features: Street Lights, Pool
    Location
    • Region: Easley
    • Subdivision: Enclave at Airy Springs

    Price history

    DateEventPrice
    10/17/2025Sold$469,900$173/sqft
    Source: Greater Greenville AOR #1567038 Report a problem
    8/25/2025Contingent$469,900$173/sqft
    Source: Greater Greenville AOR #1567038 Report a problem
    8/25/2025Listed for sale$469,900$173/sqft
    Source: Greater Greenville AOR #1567038 Report a problem
    8/24/2025Contingent$469,900$173/sqft
    Source: Greater Greenville AOR #1567038 Report a problem
    8/21/2025Listed for sale$469,900+62.1%$173/sqft
    Source: Greater Greenville AOR #1567038 Report a problem
    9/20/2018Sold$289,948$107/sqft
    Source: Public Record Report a problem

    Public tax history

    YearProperty taxesTax assessment
    2024$4,588 +4%$14,950
    2023$4,411 +3%$14,950
    2022$4,282 +9.9%$14,950 +30.1%
    2021$3,897 +136.1%$11,490
    2020$1,650 $11,490 -33.4%
    2019$1,650 $17,240 +600.8%
    2018$1,650 $2,460

    Find assessor info on the county website

    Neighborhood: 29642

    Nearby schools

    GreatSchools rating
    Schools provided by the listing agent
    • Elementary: Wren
    • Middle: Wren
    • High: Wren

    Source: Greater Greenville AOR. This data may not be complete. We recommend contacting the local school district to confirm school assignments for this home.

    Get a cash offer in 3 minutes
    Find out how much your home could sell for in as little as 3 minutes with a no-obligation cash offer.
    Estimated market value
    $482,700
    Get a cash offer in 3 minutes
    Find out how much your home could sell for in as little as 3 minutes with a no-obligation cash offer.
    Estimated market value
    $482,700