*FREE Fridge & Blinds PLUS $10K towards closing costs regardless of lender! MUST CLOSE BY January 31, 2026!* NEW! NEVER LIVED IN. The Willow floor plan from Bloomfield Homes, in the Elements Series, is a thoughtfully crafted single-story situated on an oversized cul-de-sac lot, offering an open layout that flows beautifully and includes a private Study off the entry with elegant Glass French doors. A striking brick and stone facade and upgraded iron and glass front door make a memorable first impression, while inside, Porcelain Wood-look Tile extends throughout the first floor—including the Study—creating a durable yet refined finish. With 3 bedrooms and 2 full baths, this home showcases contemporary style with designer touches like a glossy hexagon tile backsplash that extends to the tops of the cabinets in the kitchen, Granite countertops, a refrigerator ready to use, and all gas stainless steel appliances paired with a sleek stainless steel and glass vent hood. Natural light floods the spacious Family Room thanks to the abundance of windows lining the shared living spaces. Tucked quietly at the rear, the Primary Suite offers a serene retreat just steps from the Covered Back Patio, and features a large walk-in closet, well-appointed bath, and a relaxing tub for added comfort. The convenient mud room adds everyday functionality, while practical features like a tankless water heater and gutters complement Bloomfield’s signature energy-efficient construction. Residents of East Oak Creek will love the amenity-filled community offering a clubhouse, trails, playground, basketball court, and more. Come visit the Bloomfield Model Home today at Grand Heritage to learn more about this lovely cottage!
Sold
Price Unknown
115 Wild Oak Gln, Lavon, TX 75166
3beds
1,857sqft
Single Family Residence
Built in 2025
6,198 Square Feet Lot
$347,200 Zestimate®
$--/sqft
$2,294 Estimated rent
Home value
$347,200
$330,000 - $368,000
$2,294/mo
Zestimate® history
Owner options
List your home for rent
$2,294/mo
Rent Zestimate®
Find your next renter with Zillow Rental Manager. Plus, with online applications, you can quickly screen prospective tenants – for free.
$2,294/mo
Rent Zestimate®
Refinance and save
$346/mo
Est. payment
Refinancing to a lower rate could help reduce your monthly payments and save thousands over the life of the loan.
$346/mo
Est. payment
Explore your selling options
Work with a Zillow partner agent
Leverage their expertise and Zillow's premium Showcase listings to get your home seen by more buyers.
Get startedList with your own agent
Get your home in front of millions of buyers by listing it on Zillow.
Learn how to do itSell it yourself
Take full control of how buyers see your home on Zillow by listing For Sale by Owner (FSBO).
List your homeWhat's special
Granite countertopsCovered back patioOversized cul-de-sac lot
Zillow last checked:
Listing updated:
Listed by:
Marsha Ashlock 0470768 817-288-5510,
Visions Realty & Investments 817-288-5510
Bought with:
Non-NTREIS MLS Licensee
NON MLS
Source: NTREIS,MLS#: 20974336
Facts & features
Interior
Bedrooms & bathrooms
- Bedrooms: 3
- Bathrooms: 2
- Full bathrooms: 2
Primary bedroom
- Features: En Suite Bathroom, Garden Tub/Roman Tub, Linen Closet, Separate Shower, Walk-In Closet(s)
- Level: First
- Dimensions: 14 x 14
Bedroom
- Features: Walk-In Closet(s)
- Level: First
- Dimensions: 13 x 9
Bedroom
- Level: First
- Dimensions: 11 x 9
Breakfast room nook
- Level: First
- Dimensions: 15 x 10
Kitchen
- Features: Breakfast Bar, Built-in Features, Eat-in Kitchen, Granite Counters, Kitchen Island, Pantry, Stone Counters
- Level: First
- Dimensions: 13 x 12
Living room
- Level: First
- Dimensions: 15 x 16
Office
- Level: First
- Dimensions: 13 x 12
Heating
- Central, Natural Gas
Cooling
- Central Air, Electric
Appliances
- Included: Dishwasher, Gas Cooktop, Disposal, Gas Oven, Gas Water Heater, Microwave, Refrigerator, Tankless Water Heater
- Laundry: Washer Hookup, Electric Dryer Hookup, Laundry in Utility Room
Features
- Built-in Features, Eat-in Kitchen, Granite Counters, High Speed Internet, Kitchen Island, Open Floorplan, Pantry, Cable TV, Walk-In Closet(s)
- Flooring: Carpet, Tile
- Has basement: No
- Has fireplace: No
Interior area
- Total interior livable area: 1,857 sqft
Property
Parking
- Total spaces: 2
- Parking features: Covered, Direct Access, Driveway, Enclosed, Garage Faces Front, Garage, Garage Door Opener
- Attached garage spaces: 2
- Has uncovered spaces: Yes
Features
- Levels: One
- Stories: 1
- Patio & porch: Front Porch, Patio, Covered
- Exterior features: Private Yard, Rain Gutters
- Pool features: None, Community
- Fencing: Back Yard,Fenced,Wood
Lot
- Size: 6,198 Square Feet
- Dimensions: 53.2 x 116.5
- Features: Back Yard, Cul-De-Sac, Lawn, Landscaped, Subdivision, Sprinkler System, Few Trees
- Residential vegetation: Grassed
Details
- Parcel number: R1232700H03501
Construction
Type & style
- Home type: SingleFamily
- Architectural style: Traditional,Detached
- Property subtype: Single Family Residence
Materials
- Brick, Rock, Stone
- Foundation: Slab
- Roof: Composition
Condition
- New construction: Yes
- Year built: 2025
Utilities & green energy
- Sewer: Public Sewer
- Water: Public
- Utilities for property: Sewer Available, Water Available, Cable Available
Community & HOA
Community
- Features: Clubhouse, Playground, Park, Pool, Trails/Paths, Curbs
- Security: Carbon Monoxide Detector(s), Smoke Detector(s)
- Subdivision: Bear Creek Elements
HOA
- Has HOA: Yes
- Services included: All Facilities, Association Management, Maintenance Structure
- HOA fee: $346 quarterly
- HOA name: Grand Heritage HOA
- HOA phone: 972-843-4222
Location
- Region: Lavon
Financial & listing details
- Tax assessed value: $63,800
- Annual tax amount: $2,768
- Date on market: 6/18/2025
- Cumulative days on market: 205 days
- Listing terms: Cash,Conventional,FHA,VA Loan
Price history
| Date | Event | Price |
|---|---|---|
| 1/16/2026 | Sold | -- |
Source: NTREIS #20974336 Report a problem | ||
| 1/9/2026 | Pending sale | $349,990$188/sqft |
Source: NTREIS #20974336 Report a problem | ||
| 12/9/2025 | Price change | $349,990-2.8%$188/sqft |
Source: NTREIS #20974336 Report a problem | ||
| 9/12/2025 | Price change | $359,990-4.3%$194/sqft |
Source: NTREIS #20974336 Report a problem | ||
| 7/14/2025 | Price change | $376,315-1.5%$203/sqft |
Source: NTREIS #20974336 Report a problem | ||
| 6/19/2025 | Listed for sale | $381,990$206/sqft |
Source: NTREIS #20974336 Report a problem | ||
Public tax history
| Year | Property taxes | Tax assessment |
|---|---|---|
| 2025 | $2,768 +5.3% | $57,600 +20% |
| 2024 | $2,630 +6.3% | $48,000 +20% |
| 2023 | $2,474 -3.9% | $40,000 -1.5% |
| 2022 | $2,575 | $40,600 |
Find assessor info on the county website
Neighborhood: 75166
Nearby homes
- $66,990-- bd-- ba-- sqft107 Wild Oak Gln, Lavon, TX 75166Off Market
- $327,2003 bd2 ba1.8k sqft123 Wild Oak Gln, Lavon, TX 75166Off Market
- $--4 bd2 ba2.1k sqft131 Wild Oak Gln, Lavon, TX 75166Sold
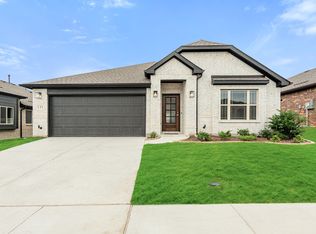
- $375,1004 bd3 ba2.4k sqft112 Cedar Grove Ct, Lavon, TX 75166Off Market
- $66,990-- bd-- ba-- sqft104 Cedar Grove Ct, Lavon, TX 75166Off Market
- $352,8004 bd2 ba2.1k sqft120 Cedar Grove Ct, Lavon, TX 75166Off Market
- $--3 bd2 ba1.5k sqft116 Wild Oak Gln, Lavon, TX 75166Sold
- $63,800-- bd-- ba-- sqft128 Cedar Grove Ct, Lavon, TX 75166Off Market
Nearby schools
GreatSchools rating
- 5/10Nesmith Elementary SchoolGrades: PK-5Distance: 0.3 mi
- NABraves AcademyGrades: 3-11Distance: 5.3 mi
- 5/10Community High SchoolGrades: 9-12Distance: 5.1 mi
Schools provided by the listing agent
- Elementary: Nesmith
- Middle: Community
- High: Community
- District: Community ISD
Source: NTREIS. This data may not be complete. We recommend contacting the local school district to confirm school assignments for this home.
Get a cash offer in 3 minutes
Find out how much your home could sell for in as little as 3 minutes with a no-obligation cash offer.
Estimated market value
$347,200
Get a cash offer in 3 minutes
Find out how much your home could sell for in as little as 3 minutes with a no-obligation cash offer.
Estimated market value
$347,200
- Texas
- Collin County
- Lavon
- 75166
- 115 Wild Oak Gln
Nearby cities
Nearby zip codes
Other Lavon Topics
