Skip main navigation
Sold for $325,000
  • $325,000

    115 Wildrose Ln, Terra Alta, WV 26764

    4beds
    2,640sqft
    Single Family Residence
    Built in 1984
    0.44 Acres Lot
    $339,600 Zestimate®
    $123/sqft
    $2,236 Estimated rent

    Home value

    $339,600

    Estimated sales range

    Not available

    $2,236/mo

    Zestimate® history
    Loading
    Loading...

    Owner options

    List your home for rent

    $2,236/mo

    Rent Zestimate®

    Find your next renter with Zillow Rental Manager. Plus, with online applications, you can quickly screen prospective tenants – for free.

    Learn more

    $2,236/mo

    Rent Zestimate®

    Refinance and save

    $4,530/mo

    Est. payment

    Refinancing to a lower rate could help reduce your monthly payments and save thousands over the life of the loan.

    See today's rates

    $4,530/mo

    Est. payment

    Explore your selling options

    Work with a Zillow partner agent

    Leverage their expertise and Zillow's premium Showcase listings to get your home seen by more buyers.

    Get started

    List with your own agent

    Get your home in front of millions of buyers by listing it on Zillow.

    Learn how to do it

    Sell it yourself

    Take full control of how buyers see your home on Zillow by listing For Sale by Owner (FSBO).

    List your home

    What's special

    Wood burning stoveFire pitStriking sunsetsSunny dining areaFreshly stained rear deckCovered front porch
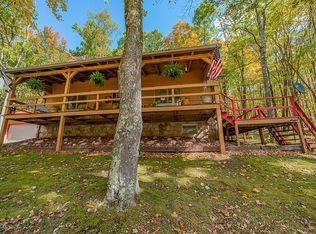
    Welcome home to 'Logging Inn', the escape you've been waiting for tucked inside the gated community of ALPINE LAKE RESORT.  Nothing better signals that it's time to unwind than life in a LOG CABIN. Make yourself comfortable in the inviting living room and cozy up to the wood burning stove with natural stone hearth.  Relax on the generous covered front porch and enjoy seasonal views of the lake and striking sunsets.  Share a memorable meal or your favorite board game with those you hold dear in the sunny dining area or the freshly stained rear deck.   With 4 spacious bedrooms and a massive, freshly renovated lower level REC ROOM, you won't need to leave anyone out of the fun on your new adventure in the mountains.  Invite them all!  Swap stories around the fire pit and make unforgettable memories while the embers warm you from toes to nose.  Watch the mature ferns in the forest transform your mountain home into a verdant retreat this spring and summer.  Stroll down the street and find yourself at the lake's edge where you can cast your line into the water or relish in a cool and shady midday hike on Seven Bridges Trail.  Launch your kayak from the boat launch and bask in a tranquil morning on the mirror-like water.  Spend the day on the 18-hole GOLF COURSE.  Have a swim in the resort's heated INDOOR POOL or break a sweat in the fitness center overlooking crystal-clear lake!  Rejuvenate and socialize on a sunny day at the resort's SANDY BEACH.  Wrap up the day with a delicious dinner and drinks at the Evergreen Dining Room, Laker's Lounge, or savor in the simplicity of a picnic at one of the community gazebos.  Working from home is a breeze with HIGH SPEED INTERNET and up to a GIG available. Beautiful white winters and cool, breezy summers await you in the mountains of WV.  Resort amenities include a 150 acre STOCKED LAKE for kayaking and fishing, 24/7 SECURITY, mini golf, tennis and PICKLEBALL courts, golf course, BEACH with swimming area, dog park, HIKING TRAILS, bocce court, indoor pool, shuffleboard, Clubhouse with RESTAURANT & BAR, & on-site hotel. Located just 30 minutes from DEEP CREEK LAKE and WISP RESORT in McHenry, MD.  Two hours from Pittsburgh, PA.  Call today to meet your happy place!

    Zillow last checked:

    Listing updated:

    Listed by:

    AMANDA TRUSLER 304-288-2488,

    BEL-CROSS PROPERTIES, LLC

    Bought with:

    ANDREW ORR, WVS190300552

    RAILEY WEST VIRGINIA PROPERTIES

    Source: NCWV REIN,MLS#: 10153617MLS Logo

    Facts & features

    Interior

    Bedrooms & bathrooms
    • Bedrooms: 4
    • Bathrooms: 3
    • Full bathrooms: 3
    Bedroom 2
    • Features: Wood Floor, Balcony/Deck
    Dining room
    • Features: Wood Floor
    Kitchen
    • Features: Ceiling Fan(s), Balcony/Deck, Luxury Vinyl Plank
    Living room
    • Features: Fireplace, Ceiling Fan(s), Wood Floor, Balcony/Deck
    Basement
    • Level: Basement
    Heating
    • Heat Pump, Forced Air, Wall Furnace, Zoned, Electric, Propane, Wood
    Cooling
    • Heat Pump, Ceiling Fan(s), Zoned, Wall Unit(s), Electric
    Appliances
    • Included: Range, Microwave, Dishwasher, Disposal, Refrigerator, Washer, Dryer
    Features
    • High Speed Internet
    • Flooring: Carpet, Wood, Luxury Vinyl Plank
    • Doors: Storm Door(s)
    • Basement: Walk-Out Access,Interior Entry
    • Attic: Interior Access Only,Scuttle
    • Number of fireplaces: 1
    • Fireplace features: Wood Burning Stove
    Interior area
    • Total structure area: 2,776
    • Total interior livable area: 2,640 sqft
    • Finished area above ground: 1,824
    • Finished area below ground: 816

    Property

    Parking
    • Total spaces: 3
    • Parking features: 3+ Cars
    Features
    • Levels: 2
    • Stories: 2
    • Patio & porch: Porch, Patio, Deck
    • Exterior features: Lighting
    • Fencing: None
    • Has view: Yes
    • View description: Mountain(s), Lake or River, Water
    • Has water view: Yes
    • Water view: Lake or River,Water
    • Waterfront features: Lake Front, Access, Beach Front
    Lot
    • Size: 0.44 Acres
    • Dimensions: 113 x 171 x 130 x 141
    • Features: Wooded, Sloped
    Details
    • Parcel number: 0726E014000000000
    • Zoning description: Single Family Residential

    Construction

    Type & style
    • Home type: SingleFamily
    • Architectural style: Log Cabin
    • Property subtype: Single Family Residence
    Materials
    • Log, Log Siding
    • Foundation: Slab, Block
    • Roof: Metal
    Condition
    • Year built: 1984

    Utilities & green energy

    • Electric: Circuit Breakers, 200 Amps
    • Sewer: Public Sewer
    • Water: Public
    • Utilities for property: Cable Available

    Community & neighborhood

    Community
    • Community features: Park, Playground, Pool, Tennis Court(s), Golf, Health Club, Library, Gated, Clubhouse
    Location
    • Region: Terra Alta
    • Subdivision: Alpine Lake Resort

    HOA & financial

    HOA
    • Has HOA: Yes
    • HOA fee: $2,650 annually
    • Services included: Insurance, Accounting/Legal, Management, Salaries/Payroll, Maintenance Grounds, Security, Snow Removal, Common Areas

    Price history

    DateEventPrice
    6/6/2025Sold$325,000-6.9%$123/sqft
    Source: NCWV REIN #10153617 Report a problem
    3/23/2025Contingent$349,000$132/sqft
    Source: NCWV REIN #10153617 Report a problem
    9/18/2024Price change$349,000-4.4%$132/sqft
    Source: NCWV REIN #10153617 Report a problem
    6/8/2024Price change$365,000-3.2%$138/sqft
    Source: NCWV REIN #10153617 Report a problem
    4/4/2024Listed for sale$377,000+47.8%$143/sqft
    Source: NCWV REIN #10153617 Report a problem
    9/17/2021Sold$255,000-2.7%$97/sqft
    Source: Public Record Report a problem
    6/3/2021Listed for sale$262,000$99/sqft
    Source: NCWV REIN #10138155 Report a problem

    Public tax history

    YearProperty taxesTax assessment
    2024$1,489 -18.4%$88,200 +2.5%
    2023$1,824 +103.4%$86,040 +3.5%
    2022$897 $83,100 +0.1%
    2021-- $82,980
    2020-- $82,980 -0.9%
    2019$908 +24.7%$83,760 +0.5%
    2018$728 +2.4%$83,340 -0.4%
    2017$711 -17.8%$83,640 -17.8%
    2016$865 -10.7%$101,700 -9.6%
    2015$969 -1%$112,560
    2014$979 -14.7%$112,560 -0.9%
    2013$1,148 $113,580 -2.6%
    2012$1,148 -5.8%$116,580 -2.6%
    2011$1,219 +32%$119,700 -0.8%
    2010$923 +1%$120,660
    2009$914 +1.1%$120,660
    2008$904 +19%$120,660 +19.6%
    2007$760 +40%$100,860 +26.7%
    2006$543 +5.2%$79,620 +6.5%
    2005$516 $74,760 +6.9%
    2004-- $69,960 +8.6%
    2003-- $64,440 +23%
    2002-- $52,380 +0.9%
    2001-- $51,900

    Find assessor info on the county website

    Neighborhood: 26764

    Nearby schools

    GreatSchools rating
    Schools provided by the listing agent
    • Elementary: Terra Alta/East Preston School
    • Middle: Terra Alta/East Preston School
    • High: Preston High
    • District: Preston

    Source: NCWV REIN. This data may not be complete. We recommend contacting the local school district to confirm school assignments for this home.

    Get pre-qualified for a loan
    At Zillow Home Loans, we can pre-qualify you in as little as 5 minutes with no impact to your credit score.

    An equal housing lender. NMLS #10287.