Skip main navigation
Sold for $1,000,000
  • $1,000,000

    115 William Cook Blvd, Manahawkin, NJ 08050

    3beds
    1,500sqft
    Single Family Residence
    Built in 1973
    7,501 Square Feet Lot
    $1,113,900 Zestimate®
    $667/sqft
    $2,775 Estimated rent

    Home value

    $1,113,900

    $1.04M - $1.20M

    $2,775/mo

    Zestimate® history
    Loading
    Loading...

    Owner options

    List your home for rent

    $2,775/mo

    Rent Zestimate®

    Find your next renter with Zillow Rental Manager. Plus, with online applications, you can quickly screen prospective tenants – for free.

    Learn more

    $2,775/mo

    Rent Zestimate®

    Refinance and save

    $6,578/mo

    Est. payment

    Refinancing to a lower rate could help reduce your monthly payments and save thousands over the life of the loan.

    See today's rates

    $6,578/mo

    Est. payment

    Explore your selling options

    Work with a Zillow partner agent

    Leverage their expertise and Zillow's premium Showcase listings to get your home seen by more buyers.

    Get started

    List with your own agent

    Get your home in front of millions of buyers by listing it on Zillow.

    Learn how to do it

    Sell it yourself

    Take full control of how buyers see your home on Zillow by listing For Sale by Owner (FSBO).

    List your home

    What's special

    Large open kitchenNew bathsHardwood floorsOutdoor showerUnderground utilitiesLush easy maintenance landscapingExtensive water views
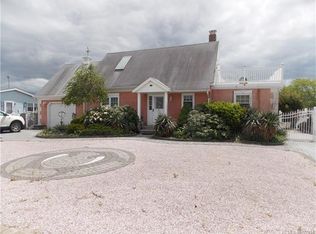
    Welcome to what is affectionately known as 115 Resort. This quintessential beach house is a meticulously maintained home that shows pride in ownership and sits naturally above elevation and in the most desired shaded X zone. Located on one of the widest streets in the area and has underground utilities. . With 3 beds and 2 baths, large inground pool surrounded by lush easy maintenance landscaping you'll find shore living at its best. This property has been upgraded with large open kitchen with quartz countertops, copper sinks, stainless steel appliances, new baths , tankless hot water heater, copper gutters and custom mahogany wood screen doors and hardwood floors through out . The outside has extensive water views surrounding the large 12 x 26' inground fiberglass salt water pool stubbed for a heater , pavers and a custom pub shed for outdoors entertaining, outdoor shower and 75' of vinyl bulkhead, 2 tier deck with water and shore power. The abundance of windows lets the sun shine in all day long.

    Zillow last checked:

    Listing updated:

    Listed by:

    Christopher Baumann 732-406-1440,

    BHHS Zack Shore REALTORS

    Bought with:

    Susan Smith, 8337034

    Coldwell Banker Riviera Realty, Inc.

    Source: Bright MLS,MLS#: NJOC2025020MLS Logo

    Facts & features

    Interior

    Bedrooms & bathrooms
    • Bedrooms: 3
    • Bathrooms: 2
    • Full bathrooms: 2
    • Main level bathrooms: 2
    • Main level bedrooms: 3
    Basement
    • Area: 0
    Heating
    • Central, Forced Air, Natural Gas
    Cooling
    • Central Air, Electric
    Appliances
    • Included: Microwave, Built-In Range, Cooktop, Dishwasher, Dryer, Instant Hot Water, Self Cleaning Oven, Oven, Oven/Range - Gas, Range Hood, Stainless Steel Appliance(s), Washer, Washer/Dryer Stacked, Gas Water Heater, Tankless Water Heater
    • Laundry: Dryer In Unit, Washer In Unit
    Features
    • Attic, Bar, Breakfast Area, Built-in Features, Ceiling Fan(s), Combination Dining/Living, Combination Kitchen/Dining, Entry Level Bedroom, Exposed Beams, Open Floorplan, Eat-in Kitchen, Kitchen - Gourmet, Kitchen Island, Recessed Lighting, Bathroom - Stall Shower, Walk-In Closet(s), High Ceilings, Cathedral Ceiling(s)
    • Flooring: Wood, Ceramic Tile
    • Windows: Bay/Bow, Screens, Skylight(s)
    • Has basement: No
    • Has fireplace: No
    Interior area
    • Total structure area: 1,500
    • Total interior livable area: 1,500 sqft
    • Finished area above ground: 1,500
    • Finished area below ground: 0

    Property

    Parking
    • Total spaces: 7
    • Parking features: Storage, Garage Faces Front, Garage Faces Rear, Circular Driveway, Detached, Driveway, Off Street
    • Garage spaces: 1
    • Uncovered spaces: 6
    • Details: Garage Sqft: 200
    Accessibility
    • Accessibility features: 2+ Access Exits, Doors - Swing In
    Features
    • Levels: One
    • Stories: 1
    • Patio & porch: Patio, Porch
    • Exterior features: Barbecue, Boat Storage, Lighting, Extensive Hardscape, Rain Gutters, Lawn Sprinkler, Outdoor Shower, Street Lights
    • Has private pool: Yes
    • Pool features: In Ground, Salt Water, Vinyl, Private
    • Fencing: Vinyl
    • Has view: Yes
    • View description: Canal
    • Has water view: Yes
    • Water view: Canal
    • Waterfront features: Lagoon, Canoe/Kayak, Fishing Allowed, Boat - Powered, Private Access, Sail
    • Frontage length: Water Frontage Ft: 75
    Lot
    • Size: 7,501 sqft
    • Dimensions: 75.00 x 100.00
    • Features: Bulkheaded, Cul-De-Sac, Landscaped, Level, No Thru Street, Private, Rear Yard
    Details
    • Additional structures: Above Grade, Below Grade, Outbuilding
    • Parcel number: 3100147 7000027
    • Zoning: RR2A
    • Special conditions: Standard

    Construction

    Type & style
    • Home type: SingleFamily
    • Architectural style: Ranch/Rambler,Cottage,Coastal,Craftsman
    • Property subtype: Single Family Residence
    Materials
    • Frame
    • Foundation: Crawl Space
    • Roof: Shingle
    Condition
    • Excellent
    • New construction: No
    • Year built: 1973

    Utilities & green energy

    • Electric: 150 Amps
    • Sewer: Public Septic
    • Water: Public
    • Utilities for property: Cable Connected, Natural Gas Available

    Community & neighborhood

    Security
    • Security features: Exterior Cameras
    Location
    • Region: Manahawkin
    • Subdivision: Beach Haven West
    • Municipality: STAFFORD TWP

    Other

    Other facts
    • Listing agreement: Exclusive Right To Sell
    • Ownership: Fee Simple

    Price history

    DateEventPrice
    8/1/2024Sold$1,000,000-13.4%$667/sqft
    Source: Bright MLS #NJOC2025020 Report a problem
    6/7/2024Pending sale$1,155,000$770/sqft
    Source: Bright MLS #NJOC2025020 Report a problem
    5/4/2024Listed for sale$1,155,000+272.6%$770/sqft
    Source: Bright MLS #NJOC2025020 Report a problem
    6/26/2003Sold$310,000+39.6%$207/sqft
    Source: Public Record Report a problem
    2/14/2002Sold$222,000$148/sqft
    Source: Public Record Report a problem

    Public tax history

    YearProperty taxesTax assessment
    2023$7,314 +1.4%$310,700
    2022$7,214 $310,700
    2021$7,214 +1.3%$310,700
    2020$7,121 +0.6%$310,700
    2019$7,078 +2.7%$310,700
    2018$6,890 +1%$310,700 +6.1%
    2017$6,819 +4.6%$292,800
    2016$6,521 +1.3%$292,800 +0.9%
    2015$6,438 +1.2%$290,200 +2.5%
    2014$6,359 +6%$283,000
    2013$5,998 +1.1%$283,000 -10%
    2012$5,935 +4.2%$314,500 +1.9%
    2011$5,697 +3%$308,600
    2010$5,533 +1.7%$308,600
    2009$5,441 +3.2%$308,600
    2008$5,274 $308,600
    2007-- $308,600
    2006$3,985 $308,600 +105%
    2004-- $150,500
    2003-- $150,500 +1.5%
    2002-- $148,300
    2001-- $148,300

    Find assessor info on the county website

    Neighborhood: Beach Haven West

    Nearby schools

    GreatSchools rating
    Get a cash offer in 3 minutes
    Find out how much your home could sell for in as little as 3 minutes with a no-obligation cash offer.
    Estimated market value
    $1,113,900
    Get a cash offer in 3 minutes
    Find out how much your home could sell for in as little as 3 minutes with a no-obligation cash offer.
    Estimated market value
    $1,113,900