Skip main navigation
Sold for $450,000
  • $450,000

    115 Williamsville Road, Killingly, CT 06241

    3beds
    1,499sqft
    Single Family Residence
    Built in 1969
    1.9 Acres Lot
    $450,200 Zestimate®
    $300/sqft
    $2,711 Estimated rent

    Home value

    $450,200

    $414,000 - $491,000

    $2,711/mo

    Zestimate® history
    Loading
    Loading...

    Owner options

    List your home for rent

    $2,711/mo

    Rent Zestimate®

    Find your next renter with Zillow Rental Manager. Plus, with online applications, you can quickly screen prospective tenants – for free.

    Learn more

    $2,711/mo

    Rent Zestimate®

    Refinance and save

    $3,175/mo

    Est. payment

    Refinancing to a lower rate could help reduce your monthly payments and save thousands over the life of the loan.

    See today's rates

    $3,175/mo

    Est. payment

    Explore your selling options

    Work with a Zillow partner agent

    Leverage their expertise and Zillow's premium Showcase listings to get your home seen by more buyers.

    Get started

    List with your own agent

    Get your home in front of millions of buyers by listing it on Zillow.

    Learn how to do it

    Sell it yourself

    Take full control of how buyers see your home on Zillow by listing For Sale by Owner (FSBO).

    List your home

    What's special

    Top of the hillOpen floor plan
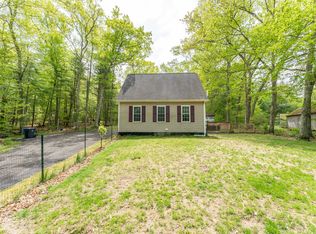
    Top of the hill sits a Ranch w/ 2 car garage on almost 2 acres! Right on RI line! Open floor plan and this homes finishing touches are being done! 3 beds and 1 1/2 baths with deck to enjoy your fall evenings. 2 car garage too!

    Zillow last checked:

    Listing updated:

    Listed by:

    Christine Johnson (860)803-5915,

    RE/MAX One 860-444-7362

    Bought with:

    Christopher Harrington, RES.0818669

    RE/MAX One

    Source: Smart MLS,MLS#: 24211065MLS Logo

    Facts & features

    Interior

    Bedrooms & bathrooms
    • Bedrooms: 3
    • Bathrooms: 2
    • Full bathrooms: 1
    • 1/2 bathrooms: 1
    Primary bedroom
    • Level: Main
    Bedroom
    • Level: Main
    Bedroom
    • Level: Main
    Dining room
    • Level: Main
    Living room
    • Level: Main
    Heating
    • Hot Water, Oil
    Cooling
    • None
    Appliances
    • Included: Oven/Range, Microwave, Refrigerator, Dishwasher, Water Heater
    • Laundry: Main Level
    Features
    • Open Floorplan
    • Basement: Full
    • Attic: Access Via Hatch
    • Number of fireplaces: 1
    Interior area
    • Total structure area: 1,499
    • Total interior livable area: 1,499 sqft
    • Finished area above ground: 1,499

    Property

    Parking
    • Total spaces: 2
    • Parking features: Attached
    • Attached garage spaces: 2
    Lot
    • Size: 1.9 Acres
    • Features: Rear Lot, Few Trees
    Details
    • Parcel number: 1690913
    • Zoning: LD

    Construction

    Type & style
    • Home type: SingleFamily
    • Architectural style: Ranch
    • Property subtype: Single Family Residence
    Materials
    • Vinyl Siding
    • Foundation: Concrete Perimeter
    • Roof: Asphalt
    Condition
    • New construction: No
    • Year built: 1969

    Utilities & green energy

    • Sewer: Septic Tank
    • Water: Well

    Community & HOA

    Community
    • Subdivision: Dayville
    HOA
    • Has HOA: No
    Location
    • Region: Killingly

    Financial & listing details

    • Price per square foot: $300/sqft
    • Tax assessed value: $227,440
    • Annual tax amount: $5,372
    • Date on market: 10/1/2026

    Price history

    DateEventPrice
    10/26/2026Sold$450,000-6.2%$300/sqft
    Source: Smart MLS #24211065 Report a problem
    10/2/2026Pending sale$479,900$320/sqft
    Source: Smart MLS #24211065 Report a problem
    10/1/2026Listed for sale$479,900+37.1%$320/sqft
    Source: Smart MLS #24211065 Report a problem
    6/30/2026Sold$350,000+84.2%$233/sqft
    Source: Public Record Report a problem
    8/20/2013Listing removed$190,000$127/sqft
    Source: The Partner Network #E263062 Report a problem
    5/7/2013Price change$190,000-4.5%$127/sqft
    Source: The Partner Network, LLC #E263062 Report a problem
    12/25/2012Listed for sale$199,000+24.4%$133/sqft
    Source: The Partner Network #E263062 Report a problem
    11/30/2009Sold$160,000+35%$107/sqft
    Source: Smart MLS #E229320 Report a problem
    11/30/1999Sold$118,500$79/sqft
    Source: Smart MLS #E96194 Report a problem

    Public tax history

    YearProperty taxesTax assessment
    2025$5,272 +5.2%$227,440
    2024$5,011 +22.9%$227,440 +62.1%
    2023$4,077 +6.1%$140,290 -0.6%
    2022$3,844 $141,120
    2021$3,844 +1.9%$141,120
    2020$3,774 -1.2%$141,120
    2019$3,819 +12.9%$141,120 +24.1%
    2017$3,383 $113,680
    2015$3,383 +2.8%$113,680
    2014$3,292 +0.6%$113,680 -21.2%
    2013$3,272 +4.6%$144,270
    2012$3,128 +2.4%$144,270
    2011$3,056 +5.2%$144,270
    2010$2,904 -0.1%$144,270
    2009$2,906 +13.2%$144,270
    2008$2,568 -13.7%$144,270 +36.1%
    2007$2,977 $106,030
    Find assessor info on the county website

    Neighborhood: 06241

    Nearby schools

    GreatSchools rating
    Sell for more on Zillow
    Get a Zillow Showcase℠ listing at no additional cost and you could sell for .
    $450,200
    2% more
    +$9,004
    With Zillow Showcase(estimated)

    $459,204

    Sell for more on Zillow
    Get a Zillow Showcase℠ listing at no additional cost and you could sell for .
    $450,200
    2% more
    +$9,004
    With Zillow Showcase(estimated)

    $459,204