Discover the perfect blend of outdoor serenity and modern comfort at 115 Willow Branch Drive! Inside, the inviting and spacious layout is bathed in natural light and features high-end finishes and luxury plank flooring. The open-concept living area flows easily into the kitchen and dining space, making it ideal for both relaxed daily life and hosting guests. When you're ready to unwind, step onto the back deck and enjoy the backyard which is fully fenced for privacy. This property is perfectly positioned just minutes away from the vibrant heart of downtown Simpsonville, where local dining, boutique shopping, and community events are always within easy reach. Don't miss this exceptional opportunity. Schedule your showing today!
For sale
Price cut: $9.1K (8/31)
$219,900
115 Willow Branch Dr, Simpsonville, SC 29680
3beds
1,162sqft
Single Family Residence, Residential
Built in ----
0.38 Acres Lot
$216,700 Zestimate®
$189/sqft
$-- HOA
What's special
Back deckHigh-end finishesLuxury plank flooringInviting and spacious layoutConvenient storage shedBathed in natural light
- 9 days
- 844
- 59
Likely to sell faster than
Zillow last checked:
Listing updated:
Listed by:
Joshua Bayne 864-420-4262,
Home Link Realty
Source: Greater Greenville AOR,MLS#: 1602125
Facts & features
Interior
Bedrooms & bathrooms
- Bedrooms: 3
- Bathrooms: 2
- Full bathrooms: 1
- 1/2 bathrooms: 1
- Main level bathrooms: 1
- Main level bedrooms: 3
Rooms
- Room types: Laundry, Attic
Primary bedroom
- Area: 156
- Dimensions: 12 x 13
Bedroom 2
- Area: 121
- Dimensions: 11 x 11
Bedroom 3
- Area: 121
- Dimensions: 11 x 11
Primary bathroom
- Features: Half Bath
- Level: Main
Dining room
- Area: 120
- Dimensions: 10 x 12
Kitchen
- Area: 120
- Dimensions: 10 x 12
Living room
- Area: 228
- Dimensions: 19 x 12
Heating
- Electric
Cooling
- Electric
Appliances
- Included: Dishwasher, Dryer, Convection Oven, Refrigerator, Washer, Electric Cooktop, Range Hood, Electric Water Heater
- Laundry: 1st Floor, In Kitchen, Laundry Room
Features
- Ceiling Fan(s)
- Flooring: Carpet, Ceramic Tile, Laminate
- Basement: None
- Attic: Storage
- Has fireplace: No
- Fireplace features: None
Interior area
- Total interior livable area: 1,162 sqft
Property
Parking
- Total spaces: 1
- Parking features: Detached Carport, Carport, Driveway, Paved
- Garage spaces: 1
- Has carport: Yes
- Has uncovered spaces: Yes
Features
- Levels: One
- Stories: 1
- Patio & porch: Deck, Front Porch
- Fencing: Fenced
Lot
- Size: 0.38 Acres
- Features: 1/2 Acre or Less
- Topography: Level
Details
- Parcel number: 0574.1601050.00
Construction
Type & style
- Home type: SingleFamily
- Architectural style: Ranch
- Property subtype: Single Family Residence, Residential
Materials
- Vinyl Siding
- Foundation: Crawl Space
- Roof: Architectural
Utilities & green energy
- Sewer: Public Sewer
- Water: Public
Community & HOA
Community
- Features: None
- Subdivision: Westwood
HOA
- Has HOA: No
- Services included: None
Location
- Region: Simpsonville
Financial & listing details
- Price per square foot: $189/sqft
- Tax assessed value: $140,710
- Annual tax amount: $891
- Date on market: 8/27/2026
Estimated market value
$216,700
$206,000 - $228,000
$1,619/mo
Price history
| Date | Event | Price |
|---|---|---|
| 8/31/2026 | Price change | $219,900-4%$189/sqft |
Source:  Greater Greenville AOR #1602125 Report a problem Greater Greenville AOR #1602125 Report a problem | ||
| 8/27/2026 | Listed for sale | $229,000+182.7%$197/sqft |
Source: Greater Greenville AOR #1602125 Report a problem | ||
| 9/5/2017 | Sold | $81,000$70/sqft |
Source: Public Record Report a problem | ||
Public tax history
| Year | Property taxes | Tax assessment |
|---|---|---|
| 2025 | $891 +3.5% | $107,380 +15% |
| 2024 | $860 -1% | $93,380 |
| 2023 | $869 +3.1% | $93,380 |
| 2022 | $843 0% | $93,380 |
| 2021 | $844 +5% | $93,380 +15% |
| 2020 | $804 0% | $81,200 |
| 2019 | $804 +20.1% | $81,200 |
| 2018 | $670 | $81,200 +2398.5% |
| 2017 | $670 +0% | $3,250 -96% |
| 2016 | $670 +6.3% | $81,200 |
| 2015 | $630 | $81,200 -8% |
| 2014 | $630 -5.8% | $88,260 |
| 2013 | $669 +5.3% | $88,260 |
| 2012 | $635 +0% | -- |
| 2011 | $635 | -- |
| 2010 | $635 | -- |
| 2009 | -- | -- |
| 2008 | -- | -- |
| 2007 | -- | -- |
| 2006 | -- | -- |
| 2005 | -- | -- |
| 2004 | -- | -- |
| 2003 | -- | -- |
| 2002 | -- | -- |
| 2001 | -- | -- |
| 2000 | -- | -- |
Find assessor info on the county website
Monthly payment
Est. payment
Payment breakdown
Explore the cost of this home by adjusting the details. Changes won't be saved.Climate risks
Neighborhood: 29680
Nearby schools
Schools provided by the listing agent
- Elementary: Plain
- Middle: Bryson
- High: Hillcrest
Source: Greater Greenville AOR. This data may not be complete. We recommend contacting the local school district to confirm school assignments for this home.
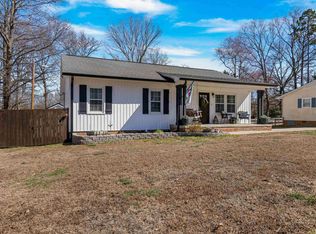
- $325,0003 bd3 ba-- sqft113 Willow Branch Dr, Simpsonville, SC 29680Sold
- $240,6003 bd2 ba1k sqft101 Faunawood Dr, Simpsonville, SC 29680Off Market
- $179,4003 bd1 ba1.1k sqft111 Willow Branch Dr, Simpsonville, SC 29680Off Market
- $224,9003 bd2 ba1k sqft116 Willow Branch Dr, Simpsonville, SC 29680Off Market

Similar homes
- $255,0003 bd2 ba1.2k sqft323 Pinonwood Dr, Simpsonville, SC 29680For Sale
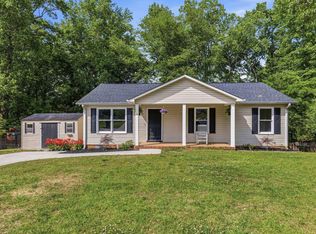 MLS ID #1602241, A. Maria Godfrey, First Step Realty, LLC. Greater Greenville AOR
 - $224,9003 bd2 ba1k sqft207 Seminole Dr, Simpsonville, SC 29680For Sale
 MLS ID #1600756, Justin Boyd, Keller Williams DRIVE. Greater Greenville AOR
 - $320,0003 bd2 ba1.4k sqft19 Summerlin Pl, Simpsonville, SC 29680For Sale
 MLS ID #1602085, Caroline Sampson, Coldwell Banker Caine/Williams. Greater Greenville AOR
 - $239,0003 bd2 ba1.2k sqft105 Abbotsford Dr, Simpsonville, SC 29681For Sale
 MLS ID #1593990, Chasnee McGrier, Keller Williams Grv Upst. Greater Greenville AOR
