Beautifully updated and thoughtfully designed, this move-in ready 4-bedroom, 3-bath home in Plum offers exceptional space, flexibility, and long-term value.
Extensive improvements provide both style and peace of mind, including updated flooring and carpet, fresh interior paint, enhanced plumbing, modern lighting, and a reimagined kitchen layout with a wall removed to create a more open, seamless flow. The kitchen features updated countertops, a stylish backsplash, and stainless-steel appliances, with appliances included in both kitchens for added functionality.
A standout feature of this home is the fully equipped in-law suite located on the entry level. This private living area includes its own bedroom, full bath, second kitchen, living space, and custom walk-in closet. The flexible layout allows for extended household living, guest accommodations, work-from-home space, or additional privacy.
The main level offers a bright living room with a gas fireplace and a formal dining room ideal for everyday living or entertaining. Upstairs, the spacious primary bedroom features its own private en-suite bath, providing comfort and separation. Two additional bedrooms and a full hall bath complete the upper level.
Major updates include a 2018 roof and 2017 furnace. Outdoor amenities include a fenced yard and two rear decks—one covered with an awning—creating inviting spaces for relaxation or gatherings.
Situated on a quiet cul-de-sac with convenient access to shopping, dining, and commuter routes, this home delivers generous space, versatility, and lasting value. A home warranty is included, offering added confidence for the next owner.
Sold for $325,000
$325,000
115 Willow Village Dr, Pittsburgh, PA 15239
4beds
--sqft
Single Family Residence
Built in 1973
5,693 Square Feet Lot
$332,600 Zestimate®
$--/sqft
$2,808 Estimated rent
Home value
$332,600
$316,000 - $349,000
$2,808/mo
Zestimate® history
Owner options
List your home for rent
$2,808/mo
Rent Zestimate®
Find your next renter with Zillow Rental Manager. Plus, with online applications, you can quickly screen prospective tenants – for free.
$2,808/mo
Rent Zestimate®
Refinance and save
$2,223/mo
Est. payment
Refinancing to a lower rate could help reduce your monthly payments and save thousands over the life of the loan.
$2,223/mo
Est. payment
Explore your selling options
Work with a Zillow partner agent
Leverage their expertise and Zillow's premium Showcase listings to get your home seen by more buyers.
Get startedList with your own agent
Get your home in front of millions of buyers by listing it on Zillow.
Learn how to do itSell it yourself
Take full control of how buyers see your home on Zillow by listing For Sale by Owner (FSBO).
List your homeWhat's special
Thoughtfully designedFenced yardFresh interior paintBeautifully updatedEnhanced plumbingUpdated countertopsStylish backsplash
Zillow last checked:
Listing updated:
Listed by:
Denina Robinson 724-933-6300,
RE/MAX SELECT REALTY
Bought with:
Antoinette Pampena, RS349060
REALTY ONE GROUP GOLD STANDARD
Source: WPMLS,MLS#: 1727725 Originating MLS: West Penn Multi-List
Originating MLS: West Penn Multi-ListFacts & features
Interior
Bedrooms & bathrooms
- Bedrooms: 4
- Bathrooms: 3
- Full bathrooms: 3
Primary bedroom
- Level: Upper
- Dimensions: 18X16
Bedroom 2
- Level: Upper
- Dimensions: 12X12
Bedroom 3
- Level: Upper
- Dimensions: 13X11
Bedroom 4
- Level: Lower
- Dimensions: 13X12
Bonus room
- Level: Basement
- Dimensions: 12X8
Dining room
- Level: Upper
- Dimensions: 12X12
Entry foyer
- Level: Main
- Dimensions: 14X9
Kitchen
- Level: Upper
- Dimensions: 12X12
Laundry
- Level: Basement
- Dimensions: 12X9
Living room
- Level: Upper
- Dimensions: 20X13
Heating
- Forced Air, Gas
Cooling
- Central Air
Appliances
- Included: Some Gas Appliances, Dryer, Dishwasher, Disposal, Microwave, Refrigerator, Stove, Washer
Features
- Flooring: Laminate, Carpet
- Windows: Multi Pane
- Basement: Full,Walk-Up Access
- Number of fireplaces: 1
- Fireplace features: Gas
Property
Parking
- Total spaces: 1
- Parking features: Built In, Garage Door Opener
- Has attached garage: Yes
Features
- Levels: Multi/Split
- Stories: 2
- Pool features: None
Lot
- Size: 5,693 Square Feet
- Dimensions: 0.1307
Details
- Parcel number: 0739R00275000000
Construction
Type & style
- Home type: SingleFamily
- Architectural style: Colonial,Multi-Level
- Property subtype: Single Family Residence
Materials
- Brick, Vinyl Siding
- Roof: Asphalt
Condition
- Resale
- Year built: 1973
Details
- Warranty included: Yes
Utilities & green energy
- Sewer: Public Sewer
- Water: Public
Community & HOA
Community
- Features: Public Transportation
- Security: Security System
- Subdivision: Willow Village Plan
Location
- Region: Pittsburgh
Financial & listing details
- Tax assessed value: $156,700
- Annual tax amount: $5,056
- Date on market: 10/30/2025
Price history
| Date | Event | Price |
|---|---|---|
| 4/21/2026 | Sold | $325,000 |
Source:  WPMLS #1727725 Report a problem WPMLS #1727725 Report a problem | ||
| 4/14/2026 | Pending sale | $325,000 |
Source: WPMLS #1727725 Report a problem | ||
| 3/11/2026 | Contingent | $325,000 |
Source: WPMLS #1727725 Report a problem | ||
| 3/2/2026 | Price change | $325,000-4% |
Source: WPMLS #1727725 Report a problem | ||
| 1/8/2026 | Price change | $338,500-1.5% |
Source: WPMLS #1727725 Report a problem | ||
| 12/8/2025 | Price change | $343,500-1.9% |
Source: WPMLS #1727725 Report a problem | ||
| 10/30/2025 | Price change | $349,9990% |
Source: WPMLS #1727725 Report a problem | ||
| 10/21/2025 | Price change | $350,000-2.8% |
Source: WPMLS #1719991 Report a problem | ||
| 10/9/2025 | Price change | $360,000-1.4% |
Source: WPMLS #1719991 Report a problem | ||
| 9/13/2025 | Listed for sale | $365,000+43.1% |
Source: WPMLS #1719991 Report a problem | ||
| 6/8/2022 | Sold | $255,000-7.2% |
Source: WPMLS #1548051 Report a problem | ||
| 5/11/2022 | Listing removed | -- |
Source: WPMLS #1548051 Report a problem | ||
| 4/27/2022 | Contingent | $274,900 |
Source: WPMLS #1548051 Report a problem | ||
| 4/13/2022 | Listed for sale | $274,900 |
Source: WPMLS #1548051 Report a problem | ||
Public tax history
| Year | Property taxes | Tax assessment |
|---|---|---|
| 2025 | $5,038 +8.8% | $138,700 |
| 2024 | $4,630 +605.8% | $138,700 -11.5% |
| 2023 | $656 | $156,700 +13% |
| 2022 | $656 | $138,700 |
| 2021 | $656 +2% | $138,700 |
| 2020 | $643 -2% | $138,700 |
| 2019 | $656 -50.3% | $138,700 |
| 2018 | $1,319 -67.1% | $138,700 |
| 2017 | $4,007 +510.8% | $138,700 |
| 2016 | $656 -82.7% | $138,700 |
| 2015 | $3,782 -2.6% | $138,700 |
| 2014 | $3,885 | $138,700 -2.1% |
| 2013 | -- | $141,700 +2.1% |
| 2012 | -- | $138,800 |
| 2011 | -- | $138,800 |
| 2010 | -- | $138,800 |
| 2009 | -- | $138,800 |
| 2008 | -- | $138,800 |
| 2007 | -- | $138,800 |
| 2006 | -- | $138,800 |
| 2005 | -- | $138,800 |
| 2004 | -- | $138,800 -9.8% |
| 2003 | -- | $153,800 |
| 2002 | -- | $153,800 |
Find assessor info on the county website
Neighborhood: 15239
Nearby homes
- $23,300-- bd-- ba-- sqftWillow Village Dr, Pittsburgh, PA 15239Off Market
- $307,1003 bd3 ba1.9k sqft119 Willow Village Dr, Pittsburgh, PA 15239Off Market
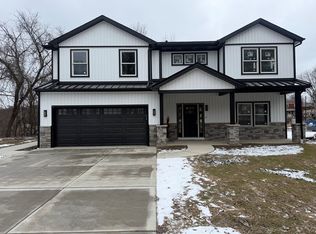
- $575,0004 bd3 ba-- sqft107 Willow Village Dr, Pittsburgh, PA 15239New Construction
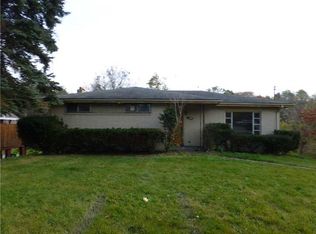
- $239,4003 bd2 ba1.2k sqft7700 Saltsburg Rd, Pittsburgh, PA 15239Off Market
- $138,8002 bd1 ba951 sqft7702 Saltsburg Rd, Pittsburgh, PA 15239Off Market
- $284,8003 bd2 ba1.7k sqft121 Willow Village Dr, Pittsburgh, PA 15239Off Market
- $270,5003 bd2 ba1.5k sqft114 Willow Village Dr, Pittsburgh, PA 15239Off Market
- $257,5003 bd2 ba1.7k sqft118 Willow Village Dr, Pittsburgh, PA 15239Off Market
Nearby schools
GreatSchools rating
- 7/10Center Elementary SchoolGrades: K-4Distance: 0.8 mi
- 6/10Plum Middle SchoolGrades: 7-8Distance: 3 mi
- 7/10Plum Senior High SchoolGrades: 9-12Distance: 2.3 mi
Schools provided by the listing agent
- District: Plum Boro
Source: WPMLS. This data may not be complete. We recommend contacting the local school district to confirm school assignments for this home.


Get pre-qualified for a loan
At Zillow Home Loans, we can pre-qualify you in as little as 5 minutes with no impact to your credit score.An equal housing lender. NMLS #10287.
Sell for more on Zillow
Get a Zillow Showcase℠ listing at no additional cost and you could sell for .
$332,600
2% more
+$6,652
With Zillow Showcase(estimated)
$339,252
- Pennsylvania
- Allegheny County
- Pittsburgh
- 15239
- 115 Willow Village Dr
Nearby cities
Nearby neighborhoods
Nearby zip codes
Other Pittsburgh Topics
