Skip main navigation
Sold for $2,925,000
  • $2,925,000

    115 Wilshire Park, Needham, MA 02492

    7beds
    5,455sqft
    Single Family Residence
    Built in 2023
    10,019 Square Feet Lot
    $3,067,800 Zestimate®
    $536/sqft
    $6,013 Estimated rent

    Home value

    $3,067,800

    $2.85M - $3.31M

    $6,013/mo

    Zestimate® history
    Loading
    Loading...

    Owner options

    List your home for rent

    $6,013/mo

    Rent Zestimate®

    Find your next renter with Zillow Rental Manager. Plus, with online applications, you can quickly screen prospective tenants – for free.

    Learn more

    $6,013/mo

    Rent Zestimate®

    Refinance and save

    $18,320/mo

    Est. payment

    Refinancing to a lower rate could help reduce your monthly payments and save thousands over the life of the loan.

    See today's rates

    $18,320/mo

    Est. payment

    Explore your selling options

    Work with a Zillow partner agent

    Leverage their expertise and Zillow's premium Showcase listings to get your home seen by more buyers.

    Get started

    List with your own agent

    Get your home in front of millions of buyers by listing it on Zillow.

    Learn how to do it

    Sell it yourself

    Take full control of how buyers see your home on Zillow by listing For Sale by Owner (FSBO).

    List your home

    What's special

    Ensuite bathsSoaking tubCustom inset cabinets
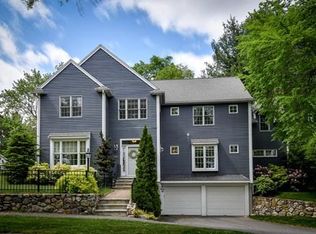
    You don’t want to miss the chance to put your finishing touches on this stunning new construction home on one of Needham’s most desired ladder streets! This 5,400 SF home has 7 beds/7baths across 4 floors and sits on a 10,000 SF lot in the Broadmeadow district just 0.3 miles to Hersey T. Character abounds in this house with rift and quarter sawn white oak hardwood floors, custom inset cabinets, a vaulted living room, and sloping bedroom ceilings. The 1st floor contains a large chef’s kitchen that flows to the breakfast area and family room. The family room has floor to ceiling doors that open to the backyard patio. A 1st floor study/bedroom with a bath, mudroom, & LR/DR finishes the 1st floor. The owner’s suite has it all with 2 large walk-in closets, and an oversized 8’ shower and soaking tub in the bath. 3 addl beds, all with ensuite baths, and laundry finish the 2nd floor. The quiet 3rd floor has a playroom and bath. Space abounds in the basement with the 7th bed/bath. July delivery

    Zillow last checked:

    Listing updated:

    Listed by:

    Sara Federow 617-590-5361,

    M & C Metrowest Realty, LTD 781-444-6036,

    Sara Federow 617-590-5361

    Bought with:

    Elizabeth Crowley

    William Raveis R.E. & Home Services

    Source: MLS PIN,MLS#: 73107462

    Facts & features

    Interior

    Bedrooms & bathrooms
    • Bedrooms: 7
    • Bathrooms: 7
    • Full bathrooms: 7
    Primary bedroom
    • Level: Second
    Bedroom 2
    • Level: Second
    Bedroom 3
    • Level: Second
    Bedroom 4
    • Level: Second
    Bedroom 5
    • Level: First
    Bathroom 1
    • Level: Basement
    Bathroom 2
    • Level: First
    Bathroom 3
    • Level: Second
    Dining room
    • Level: First
    Family room
    • Level: First
    Kitchen
    • Level: First
    Living room
    • Level: First
    Office
    • Level: First
    Heating
    • Forced Air, Natural Gas
    Cooling
    • Central Air
    Appliances
    • Included: Gas Water Heater, Tankless Water Heater, Microwave, Range, Freezer, ENERGY STAR Qualified Refrigerator, ENERGY STAR Qualified Dishwasher, Range Hood, Plumbed For Ice Maker
    • Laundry: Second Floor, Electric Dryer Hookup, Washer Hookup
    Features
    • Exercise Room, Home Office, Play Room, Bonus Room, Walk-up Attic
    • Flooring: Wood, Tile
    • Windows: Insulated Windows, Screens
    • Basement: Full,Finished,Interior Entry,Bulkhead
    • Number of fireplaces: 2
    Interior area
    • Total structure area: 5,455
    • Total interior livable area: 5,455 sqft

    Property

    Parking
    • Total spaces: 5
    • Parking features: Attached, Garage Door Opener, Paved Drive, Off Street, Paved
    • Attached garage spaces: 2
    • Uncovered spaces: 3
    Features
    • Patio & porch: Patio
    • Exterior features: Patio, Rain Gutters, Professional Landscaping, Sprinkler System, Screens, Stone Wall
    Lot
    • Size: 10,019 sqft
    Details
    • Foundation area: 2835
    • Parcel number: M:031.0 B:0036 L:0000.0,138649
    • Zoning: SRB

    Construction

    Type & style
    • Home type: SingleFamily
    • Architectural style: Colonial
    • Property subtype: Single Family Residence
    Materials
    • Frame
    • Foundation: Concrete Perimeter
    • Roof: Shingle
    Condition
    • New construction: Yes
    • Year built: 2023

    Utilities & green energy

    • Electric: 200+ Amp Service
    • Sewer: Public Sewer
    • Water: Public
    • Utilities for property: for Gas Range, for Electric Oven, for Electric Dryer, Washer Hookup, Icemaker Connection

    Community & neighborhood

    Security
    • Security features: Security System
    Community
    • Community features: Public Transportation, Shopping, Pool, Tennis Court(s), Park, Walk/Jog Trails, Golf, Medical Facility, Bike Path, Conservation Area, Highway Access, House of Worship, Private School, Public School, T-Station, University, Sidewalks
    Location
    • Region: Needham
    • Subdivision: Ladder Street

    Price history

    DateEventPrice
    8/29/2023Sold$2,925,000-0.8%$536/sqft
    Source: MLS PIN #73107462 Report a problem
    6/3/2023Contingent$2,949,000$541/sqft
    Source: MLS PIN #73107462 Report a problem
    5/4/2023Listed for sale$2,949,000+138.8%$541/sqft
    Source: MLS PIN #73107462 Report a problem
    12/15/2021Sold$1,235,000+32.8%$226/sqft
    Source: MLS PIN #72921919 Report a problem
    11/20/2021Contingent$930,000$170/sqft
    Source: MLS PIN #72921919 Report a problem
    11/19/2021Listed for sale$930,000$170/sqft
    Source: MLS PIN #72921919 Report a problem

    Public tax history

    YearProperty taxesTax assessment
    2025$28,453 +13.4%$2,684,200 +33.9%
    2024$25,091 +128.5%$2,004,100 +138%
    2023$10,980 -8.8%$842,000 -6.5%
    2022$12,034 +2.6%$900,100
    2021$11,728 +7.1%$900,100 +2.6%
    2020$10,952 +7.9%$876,900 +7%
    2019$10,151 +4.3%$819,300
    2018$9,733 +4.4%$819,300 +4.5%
    2017$9,325 +2.7%$784,300 -0.3%
    2016$9,082 $787,000

    Find assessor info on the county website

    Neighborhood: 02492

    Nearby schools

    GreatSchools rating
    Schools provided by the listing agent
    • Elementary: Broadmeadow
    • Middle: Hr/Pollard
    • High: Nhs

    Source: MLS PIN. This data may not be complete. We recommend contacting the local school district to confirm school assignments for this home.

    Get a cash offer in 3 minutes
    Find out how much your home could sell for in as little as 3 minutes with a no-obligation cash offer.
    Estimated market value
    $3,067,800
    Get a cash offer in 3 minutes
    Find out how much your home could sell for in as little as 3 minutes with a no-obligation cash offer.
    Estimated market value
    $3,067,800