Pride of ownership in this meticulously maintained home with over $200K in recent updates! This 4 bedroom, 2.5 bath Georgian Colonial is perfect for someone who has a growing family and is in need of large bedrooms! The two-story foyer with its double-door entry makes a welcoming first impression! The den/office off the foyer is perfect for anyone doing remote work from home and needs privacy. The living room and dining room are perfect for those Thanksgiving and Xmas gatherings! The recently updated kitchen has plenty of storage, w/soft close doors and drawers, 2 pantries and built-ins. Breakfast bar w/pendant lighting and a dinette with a bay window. All stainless steel appliances stay! The kitchen opens to the family room that has a fireplace and wet bar- great for casual entertaining! Upstairs there are 4 generous size bedrooms with 3 that can fit queen or king size beds plus other bedroom furniture! The elegant owner's suite is spacious and features a coffered ceiling with beams and molding. The ensuite bathroom has a garden tub, solid cherry cabinets and a walk-in shower. Plenty of storage for towels and personal items. The other 3 bedrooms and updated second full bath are down the hall. There is a mudroom/ laundry room with washer and dryer staying! The basement is finished with a kitchenette that has a sink and a full size refrigerator that stays. There is a built-in cabinet area that would be perfect for a large screen tv. There is a smaller finished room that can be used as a work-out room, craft room or game room. Updated windows through-out in the last 2 years! Last but not least is a landscaped backyard with a 6-foot privacy fence. The inground pool is perfect for summer fun and there is a pool shed with electricity for all of your pool equipment. Located on the desirable Northside of Elyria making it convenient to LCCC, shopping, medical offices, restaurants, I-90 and 254. The development called Wind Estates has NO HOA!
Closed
$435,000
115 Windbrook Dr, Elyria, OH 44035
4beds
3,302sqft
Single Family Residence
Built in 1980
0.5 Acres Lot
$449,800 Zestimate®
$132/sqft
$3,487 Estimated rent
Home value
$449,800
$400,000 - $504,000
$3,487/mo
Zestimate® history
Owner options
List your home for rent
$3,487/mo
Rent Zestimate®
Find your next renter with Zillow Rental Manager. Plus, with online applications, you can quickly screen prospective tenants – for free.
$3,487/mo
Rent Zestimate®
Refinance and save
$2,860/mo
Est. payment
Refinancing to a lower rate could help reduce your monthly payments and save thousands over the life of the loan.
$2,860/mo
Est. payment
Explore your selling options
Work with a Zillow partner agent
Leverage their expertise and Zillow's premium Showcase listings to get your home seen by more buyers.
Get startedList with your own agent
Get your home in front of millions of buyers by listing it on Zillow.
Learn how to do itSell it yourself
Take full control of how buyers see your home on Zillow by listing For Sale by Owner (FSBO).
List your homeWhat's special
Inground poolPool shed with electricityGeorgian colonialTwo-story foyerPlenty of storageStainless steel appliancesRecently updated kitchen
Zillow last checked:
Listing updated:
Listed by:
Danielle Davidson DanielleDavidson@howardhanna.com440-829-9354,
Howard Hanna
Bought with:
Terry Young, 237938
Keller Williams Greater Metropolitan
Source: MLS Now,MLS#: 5119042Originating MLS: Akron Cleveland Association of REALTORS
Facts & features
Interior
Bedrooms & bathrooms
- Bedrooms: 4
- Bathrooms: 3
- Full bathrooms: 2
- 1/2 bathrooms: 1
- Main level bathrooms: 1
Primary bedroom
- Description: Flooring: Hardwood
- Features: Beamed Ceilings, Coffered Ceiling(s), High Ceilings, Walk-In Closet(s), Window Treatments
- Level: Second
- Dimensions: 18 x 17
Bedroom
- Description: Flooring: Carpet
- Features: Window Treatments
- Level: Second
- Dimensions: 15 x 13
Bedroom
- Description: Ceiling fan w/lights,Flooring: Laminate
- Features: Window Treatments
- Level: Second
- Dimensions: 15 x 13
Bedroom
- Description: Flooring: Carpet
- Features: Window Treatments
- Level: Second
- Dimensions: 13 x 9
Primary bathroom
- Description: Windows with insert blinds,Flooring: Ceramic Tile
- Features: Soaking Tub
- Level: Second
- Dimensions: 12 x 10
Bathroom
- Description: Flooring: Ceramic Tile
- Features: Window Treatments
- Level: Second
- Dimensions: 6 x 5
Dining room
- Description: Flooring: Hardwood
- Features: Chandelier, Window Treatments
- Level: First
- Dimensions: 14 x 12
Eat in kitchen
- Description: Flooring: Ceramic Tile
- Features: Built-in Features, Chandelier, Window Treatments
- Level: First
- Dimensions: 13 x 9
Entry foyer
- Description: Flooring: Hardwood
- Features: Window Treatments
- Level: First
- Dimensions: 10 x 10
Family room
- Description: Flooring: Laminate
- Features: Wet Bar, Fireplace, Window Treatments
- Level: First
- Dimensions: 20 x 15
Game room
- Description: Room with double closet,Flooring: Ceramic Tile
- Features: Built-in Features
- Level: Lower
- Dimensions: 13 x 8
Kitchen
- Description: Flooring: Ceramic Tile
- Features: Breakfast Bar, Built-in Features, Stone Counters, Window Treatments
- Level: First
- Dimensions: 11 x 10
Laundry
- Description: Flooring: Ceramic Tile
- Features: Window Treatments
- Level: First
- Dimensions: 13 x 6
Living room
- Description: Flooring: Carpet
- Features: Window Treatments
- Level: First
- Dimensions: 18 x 13
Office
- Description: Flooring: Carpet
- Features: Window Treatments
- Level: First
- Dimensions: 12 x 11
Other
- Description: Wet Bar off family room,Flooring: Ceramic Tile
- Features: Wet Bar, Stone Counters
- Level: First
- Dimensions: 5 x 5
Other
- Description: Pool shed with eletricity
- Level: First
- Dimensions: 20 x 10
Recreation
- Description: Kitchenette with refrigerator,Flooring: Ceramic Tile
- Features: Built-in Features
- Level: Lower
- Dimensions: 19 x 18
Utility room
- Level: Lower
- Dimensions: 27 x 17
Heating
- Forced Air, Gas
Cooling
- Central Air, Ceiling Fan(s)
Appliances
- Included: Dryer, Dishwasher, Disposal, Humidifier, Microwave, Range, Refrigerator, Washer
- Laundry: Washer Hookup, Electric Dryer Hookup, Gas Dryer Hookup, Laundry Closet, Main Level, Laundry Room
Features
- Beamed Ceilings, Wet Bar, Breakfast Bar, Built-in Features, Ceiling Fan(s), Chandelier, Crown Molding, Coffered Ceiling(s), Entrance Foyer, Eat-in Kitchen, Pantry, Stone Counters, Recessed Lighting, Storage, Soaking Tub, Walk-In Closet(s), Central Vacuum, Jetted Tub
- Windows: Blinds, Bay Window(s), Double Pane Windows, Insulated Windows, Screens
- Basement: Finished,Partially Finished,Storage Space
- Number of fireplaces: 1
- Fireplace features: Family Room, Wood Burning
Interior area
- Total structure area: 3,302
- Total interior livable area: 3,302 sqft
- Finished area above ground: 2,856
- Finished area below ground: 446
Property
Parking
- Parking features: Attached, Drain, Driveway, Electricity, Garage Faces Front, Garage, Garage Door Opener, Water Available
- Attached garage spaces: 2
Features
- Levels: Two
- Stories: 2
- Patio & porch: Front Porch, Patio
- Exterior features: Sprinkler/Irrigation, Private Yard, Rain Gutters, Storage
- Has private pool: Yes
- Pool features: Diving Board, In Ground, Outdoor Pool, Pool Cover, Liner
- Fencing: Back Yard,Fenced,Full,Gate,Privacy,Wood
- Has view: Yes
- View description: Pool
Lot
- Size: 0.5 Acres
- Dimensions: 107 x 208
- Features: Back Yard, Dead End, Flat, Front Yard, Sprinklers In Rear, Sprinklers In Front, Landscaped, Level, Private, Wooded
Details
- Additional structures: Shed(s), Storage
- Parcel number: 0622009102065
Construction
Type & style
- Home type: SingleFamily
- Architectural style: Colonial,Traditional
- Property subtype: Single Family Residence
Materials
- Other
- Roof: Asphalt,Fiberglass
Condition
- Year built: 1980
Details
- Warranty included: Yes
Utilities & green energy
- Sewer: Public Sewer
- Water: Public
Community & HOA
Community
- Security: Smoke Detector(s)
- Subdivision: Wind Estates
HOA
- Has HOA: No
Location
- Region: Elyria
Financial & listing details
- Price per square foot: $132/sqft
- Tax assessed value: $287,400
- Annual tax amount: $4,763
- Date on market: 5/1/2025
- Cumulative days on market: 41 days
- Listing agreement: Exclusive Right To Sell
- Listing terms: Cash,Conventional,FHA,VA Loan
Price history
| Date | Event | Price |
|---|---|---|
| 7/8/2025 | Sold | $435,000$132/sqft |
Source: Public Record Report a problem | ||
| 6/11/2025 | Pending sale | $435,000$132/sqft |
Source: MLS Now #5119042 Report a problem | ||
| 5/1/2025 | Listed for sale | $435,000$132/sqft |
Source: MLS Now #5119042 Report a problem | ||
Public tax history
| Year | Property taxes | Tax assessment |
|---|---|---|
| 2024 | $4,763 -0.7% | $100,590 +14.3% |
| 2023 | $4,798 +0.4% | $88,000 |
| 2022 | $4,781 -0.2% | $88,000 |
| 2021 | $4,793 +0.4% | $88,000 +12.9% |
| 2020 | $4,773 +0.6% | $77,950 |
| 2019 | $4,743 -0.2% | $77,950 |
| 2018 | $4,752 +3.5% | $77,950 +8% |
| 2017 | $4,590 +1.3% | $72,180 |
| 2016 | $4,529 +6.8% | $72,180 |
| 2015 | $4,243 -0.3% | $72,180 -1.5% |
| 2014 | $4,255 +0.5% | $73,280 +3% |
| 2013 | $4,232 +2.3% | $71,120 -3.3% |
| 2012 | $4,137 | $73,580 |
| 2011 | -- | -- |
| 2010 | -- | -- |
| 2009 | -- | -- |
| 2008 | $4,106 +0.4% | -- |
| 2007 | $4,089 +8.7% | -- |
| 2006 | $3,761 +4.5% | -- |
| 2005 | $3,600 +11.7% | -- |
| 2004 | $3,224 +3.2% | -- |
| 2003 | $3,124 -0.3% | -- |
| 2002 | $3,132 -0.9% | -- |
| 2001 | $3,160 +6% | -- |
| 2000 | $2,982 | -- |
Find assessor info on the county website
Neighborhood: 44035
Nearby homes
- $396,9003 bd3 ba2.7k sqft125 Windbrook Ct, Elyria, OH 44035Off Market
- $300,0004 bd4 ba3.2k sqft105 Windbrook Dr, Elyria, OH 44035Sold
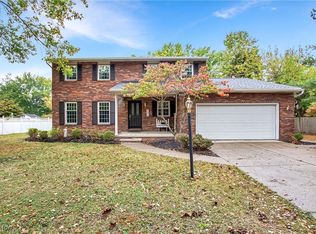
- $380,8004 bd2 ba2.4k sqft119 Deerfield Ct, Elyria, OH 44035Off Market
- $433,9004 bd2 ba2.6k sqft111 Deerfield Ct, Elyria, OH 44035Off Market
- $404,5003 bd3 ba2.7k sqft106 Windbrook Ct, Elyria, OH 44035Off Market
- $321,7004 bd2 ba2.2k sqft135 Windbrook Dr, Elyria, OH 44035Off Market
- $377,2004 bd2 ba2.6k sqft125 Deerfield Ct, Elyria, OH 44035Off Market
- $352,1003 bd2 ba2.8k sqft112 Windbrook Dr, Elyria, OH 44035Off Market
Nearby schools
GreatSchools rating
- 5/10Northwood Middle SchoolGrades: 5-8Distance: 1.8 mi
- 3/10Elyria High SchoolGrades: 9-12Distance: 3.7 mi
- 5/10Windsor Elementary SchoolGrades: K-4Distance: 1.8 mi
Schools provided by the listing agent
- District: Elyria CSD - 4706
Source: MLS Now. This data may not be complete. We recommend contacting the local school district to confirm school assignments for this home.
Get a cash offer in 3 minutes
Find out how much your home could sell for in as little as 3 minutes with a no-obligation cash offer.
Estimated market value
$449,800
Get a cash offer in 3 minutes
Find out how much your home could sell for in as little as 3 minutes with a no-obligation cash offer.
Estimated market value
$449,800
- Ohio
- Lorain County
- Elyria
- 44035
- 115 Windbrook Dr
Nearby cities
Nearby zip codes
Other Elyria Topics
