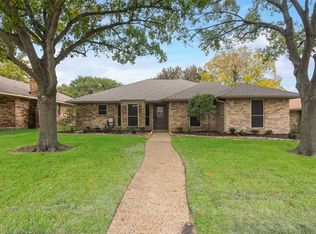
Charming & meticulously maintained 3 bed, 2 full bath, single story home nestled in a quiet Wylie neighborhood lives large! Lovely family room, HUGE kitchen w loads of cabinetry, granite counters, stainless appliances & adjoining breakfast area makes entertaining & family time a breeze! The master suite offers a private retreat w luxurious en-suite bath. Two additional bedrooms w full bath, provide flexibility for kids, guests or home office. You will love the beautiful wood Plantation shutters, custom bathroom tile & wood look tile thru-out! NO CARPET! Fabulous 10' x 24' screened in back patio w flagstone flooring & fan. Perfect for dining alfresco, relaxing or watching the kids & pets play in the sizable yard. 2-car garage PLUS 2-car carport is perfect for hobbies or storing vehicles. Conveniently located near shopping, dining, parks, lakes & golf courses. NO HOA, Radiant barrier, solar attic fan, water filtration system, New H20 heater & MOVE-IN Ready condition make this a must see!
Sold
Price Unknown
115 Windsor Dr, Wylie, TX 75098
3beds
1,346sqft
Single Family Residence
Built in 1983
8,276 Square Feet Lot
$316,600 Zestimate®
$--/sqft
$1,961 Estimated rent
Home value
$316,600
$301,000 - $332,000
$1,961/mo
Zestimate® history
Owner options
List your home for rent
$1,961/mo
Rent Zestimate®
Find your next renter with Zillow Rental Manager. Plus, with online applications, you can quickly screen prospective tenants – for free.
$1,961/mo
Rent Zestimate®
Refinance and save
Refinancing to a lower rate could help reduce your monthly payments and save thousands over the life of the loan.
Explore your selling options
Work with a Zillow partner agent
Leverage their expertise and Zillow's premium Showcase listings to get your home seen by more buyers.
Get startedList with your own agent
Get your home in front of millions of buyers by listing it on Zillow.
Learn how to do itSell it yourself
Take full control of how buyers see your home on Zillow by listing For Sale by Owner (FSBO).
List your homeWhat's special
Zillow last checked:
Listing updated:
Listed by:
Beverly Wootton 0669319 817-876-8244,
Keller Williams Realty 817-329-8850
Bought with:
Non-Mls Member
NON MLS
Source: NTREIS,MLS#: 20611936
Facts & features
Interior
Bedrooms & bathrooms
- Bedrooms: 3
- Bathrooms: 2
- Full bathrooms: 2
Primary bedroom
- Features: En Suite Bathroom, Jetted Tub, Sitting Area in Primary, Walk-In Closet(s)
- Level: First
- Dimensions: 12 x 15
Bedroom
- Features: Ceiling Fan(s)
- Level: First
- Dimensions: 10 x 12
Bedroom
- Features: Ceiling Fan(s), Split Bedrooms, Walk-In Closet(s)
- Level: First
- Dimensions: 10 x 12
Primary bathroom
- Features: Built-in Features, En Suite Bathroom, Jetted Tub, Split Bedrooms, Walk-In Closet(s)
- Level: First
- Dimensions: 6 x 10
Breakfast room nook
- Level: First
- Dimensions: 9 x 11
Other
- Features: Built-in Features, Garden Tub/Roman Tub
- Level: First
- Dimensions: 8 x 5
Kitchen
- Features: Breakfast Bar, Built-in Features, Stone Counters
- Level: First
- Dimensions: 11 x 11
Living room
- Level: First
- Dimensions: 14 x 16
Utility room
- Features: Built-in Features, Utility Room
- Level: First
- Dimensions: 6 x 10
Heating
- Central, Electric
Cooling
- Central Air, Ceiling Fan(s), Electric
Appliances
- Included: Dishwasher, Electric Oven, Electric Range, Electric Water Heater, Disposal, Microwave
- Laundry: Washer Hookup, Electric Dryer Hookup, Laundry in Utility Room
Features
- Decorative/Designer Lighting Fixtures, High Speed Internet, Cable TV, Vaulted Ceiling(s), Wired for Sound
- Flooring: Ceramic Tile
- Windows: Bay Window(s), Plantation Shutters, Skylight(s), Window Coverings
- Has basement: No
- Has fireplace: No
Interior area
- Total interior livable area: 1,346 sqft
Property
Parking
- Total spaces: 4
- Parking features: Attached Carport, Alley Access, Garage, Garage Door Opener, Garage Faces Rear
- Attached garage spaces: 2
- Carport spaces: 2
- Covered spaces: 4
Features
- Levels: One
- Stories: 1
- Patio & porch: Rear Porch, Enclosed, Screened, Covered
- Exterior features: Garden, Private Yard, Rain Gutters
- Pool features: None
- Fencing: Back Yard,Fenced,Full,Gate,Wood
Lot
- Size: 8,276 Square Feet
- Features: Cul-De-Sac, Interior Lot, Landscaped, Level, Subdivision, Sprinkler System
Details
- Parcel number: R132000202101
Construction
Type & style
- Home type: SingleFamily
- Architectural style: Traditional,Detached
- Property subtype: Single Family Residence
Materials
- Brick
- Foundation: Slab
- Roof: Composition
Condition
- Year built: 1983
Utilities & green energy
- Sewer: Public Sewer
- Water: Public
- Utilities for property: Electricity Connected, Sewer Available, Separate Meters, Underground Utilities, Water Available, Cable Available
Community & HOA
Community
- Features: Curbs, Sidewalks
- Security: Security System, Fire Alarm
- Subdivision: Kinsington Manor Estates Sec Two
HOA
- Has HOA: No
Location
- Region: Wylie
Financial & listing details
- Tax assessed value: $339,832
- Annual tax amount: $5,447
- Date on market: 5/9/2024
- Cumulative days on market: 36 days
- Listing terms: Cash,Conventional,FHA,VA Loan
- Exclusions: Shelves in Garage.
- Electric utility on property: Yes
Price history
| Date | Event | Price |
|---|---|---|
| 6/26/2024 | Sold | -- |
Source: NTREIS #20611936 Report a problem | ||
| 6/21/2024 | Pending sale | $335,990$250/sqft |
Source: NTREIS #20611936 Report a problem | ||
| 6/18/2024 | Contingent | $335,990$250/sqft |
Source: NTREIS #20611936 Report a problem | ||
| 6/6/2024 | Price change | $335,990-1.2%$250/sqft |
Source: NTREIS #20611936 Report a problem | ||
| 5/22/2024 | Price change | $339,990+0%$253/sqft |
Source: NTREIS #20611936 Report a problem | ||
| 5/9/2024 | Price change | $339,900+23.6%$253/sqft |
Source: NTREIS #20611936 Report a problem | ||
| 7/8/2021 | Pending sale | $275,000$204/sqft |
Source:  Coldwell Banker Apex, Realtors #14605676 Report a problem Coldwell Banker Apex, Realtors #14605676 Report a problem | ||
| 6/25/2021 | Listed for sale | $275,000+77.4%$204/sqft |
Source: NTREIS #14605676 Report a problem | ||
| 12/15/2015 | Sold | -- |
Source: Agent Provided Report a problem | ||
| 10/13/2015 | Pending sale | $155,000$115/sqft |
Source: Coldwell Banker Jane Henry #13249015 Report a problem | ||
| 10/9/2015 | Listed for sale | $155,000$115/sqft |
Source: Coldwell Banker Jane Henry #13249015 Report a problem | ||
Public tax history
| Year | Property taxes | Tax assessment |
|---|---|---|
| 2025 | $6,624 +1.7% | $339,832 +3% |
| 2024 | $6,514 +19.6% | $329,792 +20% |
| 2023 | $5,447 -13.7% | $274,827 -4.5% |
| 2022 | $6,312 +41.4% | $287,714 +31.9% |
| 2021 | $4,464 +5.2% | $218,174 +8.1% |
| 2020 | $4,242 -6% | $201,841 +1.9% |
| 2019 | $4,513 +4.9% | $198,114 +10% |
| 2018 | $4,303 +14.4% | $180,104 +3.1% |
| 2017 | $3,760 | $174,676 +15.9% |
| 2016 | $3,760 +27% | $150,661 +33.9% |
| 2015 | $2,961 | $112,529 -0.9% |
| 2014 | $2,961 | $113,573 +2.5% |
| 2013 | -- | $110,771 +1.2% |
| 2012 | -- | $109,481 -2.6% |
| 2011 | -- | $112,434 -2% |
| 2010 | -- | $114,760 +6.7% |
| 2009 | -- | $107,527 -2% |
| 2008 | -- | $109,774 -8% |
| 2007 | -- | $119,303 +1.6% |
| 2006 | -- | $117,376 +3.1% |
| 2005 | -- | $113,865 +5.3% |
| 2003 | -- | $108,121 +5.5% |
| 2002 | -- | $102,439 +10% |
| 2001 | -- | $93,126 +3.3% |
| 2000 | -- | $90,142 |
Find assessor info on the county website
Neighborhood: 75098
Nearby homes
- $251,1003 bd2 ba1.1k sqft117 Windsor Dr, Wylie, TX 75098Off Market

- $251,3003 bd2 ba1k sqft113 Windsor Dr, Wylie, TX 75098Off Market
- $280,7003 bd2 ba1.2k sqft119 Windsor Dr, Wylie, TX 75098Off Market
- $--3 bd2 ba1.4k sqft111 Windsor Dr, Wylie, TX 75098Sold
- $309,1003 bd2 ba1.4k sqft114 Fairmount Dr, Wylie, TX 75098Off Market
- $--3 bd2 ba1.4k sqft112 Fairmount Dr, Wylie, TX 75098Sold
- $321,1003 bd2 ba1.7k sqft116 Fairmount Dr, Wylie, TX 75098Off Market
- $263,7003 bd2 ba1.2k sqft114 Windsor Dr, Wylie, TX 75098Off Market
Nearby schools
GreatSchools rating
- 10/10T F Birmingham Elementary SchoolGrades: PK-4Distance: 0.7 mi
- 10/10Frank Mcmillan Junior High SchoolGrades: 7-8Distance: 1.2 mi
- 8/10Wylie East High SchoolGrades: 9-12Distance: 2.6 mi
Schools provided by the listing agent
- Elementary: Akin
- High: Wylie
- District: Wylie ISD
Source: NTREIS. This data may not be complete. We recommend contacting the local school district to confirm school assignments for this home.
Get a cash offer in 3 minutes
Find out how much your home could sell for in as little as 3 minutes with a no-obligation cash offer.
Estimated market value
$316,600
Get a cash offer in 3 minutes
Find out how much your home could sell for in as little as 3 minutes with a no-obligation cash offer.
Estimated market value
$316,600
- Texas
- Collin County
- Wylie
- 75098
- 115 Windsor Dr
Nearby cities
Nearby neighborhoods
Nearby zip codes
Other Wylie Topics
