An extraordinary new-construction home in the heart of Waban, masterfully conceived by the renowned firm Eck MacNeely Architects, with interiors by visionary designer Lisa Hillson Design and expert execution by Masse Builders. Set on one of the village’s most prestigious streets, this residence stands apart for its exceptional craftsmanship, refined materials, and design sophistication. Every inch has been thoughtfully curated—accented with richly detailed millwork, creating warmth and a seamless flow. A full-size elevator serves all three levels, effortlessly connecting every corner of the home and elevating both ease and elegance. Each element at 115 Windsor Road tells a story of exceptional design.
Sold for $6,200,000
$6,200,000
115 Windsor Rd, Newton, MA 02468
5beds
7,243sqft
Single Family Residence
Built in 2025
0.36 Acres Lot
$6,212,800 Zestimate®
$856/sqft
$6,256 Estimated rent
Home value
$6,212,800
$5.78M - $6.65M
$6,256/mo
Zestimate® history
Owner options
List your home for rent
$6,256/mo
Rent Zestimate®
Find your next renter with Zillow Rental Manager. Plus, with online applications, you can quickly screen prospective tenants – for free.
$6,256/mo
Rent Zestimate®
Refinance and save
$31,430/mo
Est. payment
Refinancing to a lower rate could help reduce your monthly payments and save thousands over the life of the loan.
$31,430/mo
Est. payment
Explore your selling options
Work with a Zillow partner agent
Leverage their expertise and Zillow's premium Showcase listings to get your home seen by more buyers.
Get startedList with your own agent
Get your home in front of millions of buyers by listing it on Zillow.
Learn how to do itSell it yourself
Take full control of how buyers see your home on Zillow by listing For Sale by Owner (FSBO).
List your homeWhat's special
Full-size elevatorRichly detailed millworkSeamless flow
Zillow last checked:
Listing updated:
Listed by:
Allison Blank 617-851-2734,
Compass 617-752-6845,
Emily Gloss 617-755-9042
Bought with:
Maggie Gold Seelig
MGS Group Real Estate LTD
Source: MLS PIN,MLS#: 73448727
Facts & features
Interior
Bedrooms & bathrooms
- Bedrooms: 5
- Bathrooms: 5
- Full bathrooms: 4
- 1/2 bathrooms: 1
Primary bedroom
- Features: Bathroom - Full, Bathroom - Double Vanity/Sink, Walk-In Closet(s), Closet, Flooring - Hardwood
- Level: Second
- Area: 315
- Dimensions: 15 x 21
Bedroom 2
- Features: Bathroom - Full, Closet, Flooring - Hardwood
- Level: Second
- Area: 195
- Dimensions: 15 x 13
Bedroom 3
- Features: Bathroom - Full, Closet, Closet/Cabinets - Custom Built, Flooring - Hardwood
- Level: Second
- Area: 208
- Dimensions: 13 x 16
Bedroom 4
- Features: Bathroom - Full, Closet, Flooring - Hardwood
- Level: Second
- Area: 182
- Dimensions: 13 x 14
Bedroom 5
- Features: Closet, Flooring - Stone/Ceramic Tile
- Level: Basement
- Area: 280
- Dimensions: 20 x 14
Primary bathroom
- Features: Yes
Bathroom 1
- Features: Bathroom - Full, Bathroom - With Tub & Shower, Flooring - Stone/Ceramic Tile, Double Vanity
- Level: Second
Bathroom 2
- Features: Bathroom - Full, Flooring - Stone/Ceramic Tile
- Level: Second
Bathroom 3
- Features: Bathroom - Full, Flooring - Stone/Ceramic Tile
- Level: Second
Dining room
- Features: Flooring - Hardwood
- Level: First
- Area: 210
- Dimensions: 15 x 14
Family room
- Features: Flooring - Hardwood, Deck - Exterior, Exterior Access, Open Floorplan
- Level: First
- Area: 437
- Dimensions: 23 x 19
Kitchen
- Features: Closet/Cabinets - Custom Built, Flooring - Hardwood, Window(s) - Bay/Bow/Box, Window(s) - Picture, Pantry, Countertops - Stone/Granite/Solid, Countertops - Upgraded, Kitchen Island, Cabinets - Upgraded, Open Floorplan, Storage
- Level: First
- Area: 306
- Dimensions: 17 x 18
Living room
- Features: Flooring - Hardwood, Window(s) - Bay/Bow/Box
- Level: First
- Area: 345
- Dimensions: 15 x 23
Office
- Features: Flooring - Hardwood
- Level: Second
- Area: 96
- Dimensions: 8 x 12
Heating
- Heat Pump
Cooling
- Heat Pump
Appliances
- Laundry: Second Floor
Features
- Cathedral Ceiling(s), Closet, Closet/Cabinets - Custom Built, Bathroom - Half, Bathroom - Full, Entrance Foyer, Mud Room, Exercise Room, Home Office, Bathroom, Elevator
- Flooring: Tile, Hardwood, Flooring - Hardwood, Flooring - Stone/Ceramic Tile
- Basement: Full,Finished,Walk-Out Access,Interior Entry,Garage Access
- Number of fireplaces: 1
- Fireplace features: Living Room
Interior area
- Total structure area: 7,243
- Total interior livable area: 7,243 sqft
- Finished area above ground: 6,286
- Finished area below ground: 957
Property
Parking
- Total spaces: 5
- Parking features: Attached, Under, Heated Garage, Paved Drive, Off Street, Paved
- Attached garage spaces: 2
- Uncovered spaces: 3
Features
- Patio & porch: Porch, Screened
- Exterior features: Porch, Porch - Screened, Professional Landscaping, Stone Wall
Lot
- Size: 0.36 Acres
- Features: Gentle Sloping
Details
- Parcel number: S:53 B:031 L:0012,695822
- Zoning: SR2
Construction
Type & style
- Home type: SingleFamily
- Architectural style: Other (See Remarks)
- Property subtype: Single Family Residence
Materials
- Frame
- Foundation: Concrete Perimeter
- Roof: Shingle
Condition
- Year built: 2025
Utilities & green energy
- Sewer: Public Sewer
- Water: Public
Community & HOA
Community
- Features: Public Transportation, Pool, Tennis Court(s), Park, Walk/Jog Trails, Golf, Medical Facility, Highway Access, Public School, T-Station
HOA
- Has HOA: No
Location
- Region: Newton
Financial & listing details
- Price per square foot: $856/sqft
- Tax assessed value: $9,999,999
- Annual tax amount: $99,999
- Date on market: 3/23/2026
Price history
| Date | Event | Price |
|---|---|---|
| 4/30/2026 | Sold | $6,200,000-9.5%$856/sqft |
Source: MLS PIN #73448727 Report a problem | ||
| 11/24/2025 | Contingent | $6,850,000$946/sqft |
Source: MLS PIN #73448727 Report a problem | ||
| 10/28/2025 | Listed for sale | $6,850,000-0.7%$946/sqft |
Source: MLS PIN #73448727 Report a problem | ||
| 7/8/2025 | Listing removed | $6,895,000$952/sqft |
Source: MLS PIN #73368486 Report a problem | ||
| 5/1/2025 | Listed for sale | $6,895,000+294%$952/sqft |
Source: MLS PIN #73368486 Report a problem | ||
| 4/13/2023 | Sold | $1,750,000-2.5%$242/sqft |
Source: MLS PIN #73050016 Report a problem | ||
| 3/3/2023 | Price change | $1,795,000-1.6%$248/sqft |
Source: MLS PIN #73050016 Report a problem | ||
| 12/8/2022 | Price change | $1,825,000-3.9%$252/sqft |
Source: MLS PIN #73050016 Report a problem | ||
| 10/19/2022 | Listed for sale | $1,900,000$262/sqft |
Source: MLS PIN #73050016 Report a problem | ||
Public tax history
| Year | Property taxes | Tax assessment |
|---|---|---|
| 2025 | $17,863 +3.4% | $1,822,800 +3% |
| 2024 | $17,272 -9.2% | $1,769,700 -5.3% |
| 2023 | $19,026 +4.5% | $1,869,000 +8% |
| 2022 | $18,206 +3.6% | $1,730,600 +6% |
| 2021 | $17,567 +3.1% | $1,632,600 |
| 2020 | $17,044 +2.9% | $1,632,600 +3% |
| 2019 | $16,563 +4.5% | $1,585,000 +8.2% |
| 2018 | $15,847 +3.1% | $1,464,600 +6% |
| 2017 | $15,365 +4.6% | $1,381,700 +7% |
| 2016 | $14,695 +4.9% | $1,291,300 +7% |
| 2015 | $14,011 +0.6% | $1,206,800 +5% |
| 2014 | $13,934 +5.5% | $1,149,700 |
| 2013 | $13,210 +2.9% | $1,149,700 |
| 2012 | $12,842 -4.3% | $1,149,700 -6.6% |
| 2011 | $13,423 +2.6% | $1,231,500 -2% |
| 2010 | $13,081 +2.4% | $1,256,600 -2% |
| 2009 | $12,771 +2.7% | $1,282,200 |
| 2008 | $12,437 +11.2% | $1,282,200 +7% |
| 2007 | $11,184 +2.7% | $1,198,700 +3% |
| 2006 | $10,893 +3.7% | $1,163,800 +5% |
| 2005 | $10,508 +1.1% | $1,108,400 +8.7% |
| 2004 | $10,397 +4.6% | $1,019,300 +12% |
| 2003 | $9,938 +9.9% | $910,100 |
| 2002 | $9,046 +7.5% | $910,100 +30.4% |
| 2000 | $8,417 +4.8% | $697,900 +9.9% |
| 1999 | $8,033 | $635,000 |
Find assessor info on the county website
Neighborhood: Waban
Nearby homes
- $4,154,0005 bd6 ba5.3k sqft121 Windsor Rd, Newton, MA 02468Off Market
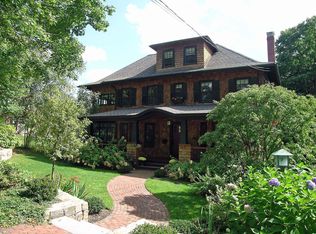
- $2,596,8005 bd3 ba2.8k sqft101 Windsor Rd, Newton, MA 02468Off Market
- $4,225,9006 bd6 ba6k sqft226 Kent Rd, Newton, MA 02468Off Market
- $2,104,2004 bd3 ba3.3k sqft179 Moffat Rd, Newton, MA 02468Off Market
- $2,652,9006 bd2 ba4k sqft187 Moffat Rd, Newton, MA 02468Off Market
- $4,294,8007 bd5 ba4.9k sqft131 Windsor Rd, Newton, MA 02468Off Market
- $3,136,0004 bd3 ba3.3k sqft89 Windsor Rd, Newton, MA 02468Off Market
- $2,595,6005 bd3 ba2.8k sqft173 Moffat Rd, Newton, MA 02468Off Market
Nearby schools
GreatSchools rating
- 9/10Angier Elementary SchoolGrades: K-5Distance: 0.3 mi
- 10/10Charles E Brown Middle SchoolGrades: 6-8Distance: 2.5 mi
- 10/10Newton South High SchoolGrades: 9-12Distance: 2.5 mi
Schools provided by the listing agent
- Elementary: Angier
- Middle: Brown
- High: Newton South
Source: MLS PIN. This data may not be complete. We recommend contacting the local school district to confirm school assignments for this home.
Get a cash offer in 3 minutes
Find out how much your home could sell for in as little as 3 minutes with a no-obligation cash offer.
Estimated market value
$6,212,800
Get a cash offer in 3 minutes
Find out how much your home could sell for in as little as 3 minutes with a no-obligation cash offer.
Estimated market value
$6,212,800
- Massachusetts
- Middlesex County
- Newton
- 02468
- Waban
- 115 Windsor Rd
Nearby cities
Nearby neighborhoods
Nearby zip codes
Other Newton Topics
