Skip main navigation
Off market
  • $597,500

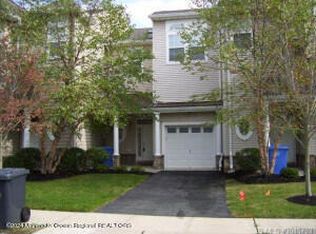
    115 Windward Dr, Manahawkin, NJ 08050

    3beds
    3baths
    2,600sqft
    SingleFamily
    Built in 2004
    3,421 Square Feet Lot
    $597,500 Zestimate®
    $230/sqft
    $3,174 Estimated rent

    Home value

    $597,500

    $562,000 - $633,000

    $3,174/mo

    Zestimate® history
    Loading
    Loading...

    Owner options

    List your home for rent

    $3,174/mo

    Rent Zestimate®

    Find your next renter with Zillow Rental Manager. Plus, with online applications, you can quickly screen prospective tenants – for free.

    Learn more

    $3,174/mo

    Rent Zestimate®

    Refinance and save

    $4,240/mo

    Est. payment

    Refinancing to a lower rate could help reduce your monthly payments and save thousands over the life of the loan.

    See today's rates

    $4,240/mo

    Est. payment

    Explore your selling options

    Work with a Zillow partner agent

    Leverage their expertise and Zillow's premium Showcase listings to get your home seen by more buyers.

    Get started

    List with your own agent

    Get your home in front of millions of buyers by listing it on Zillow.

    Learn how to do it

    Sell it yourself

    Take full control of how buyers see your home on Zillow by listing For Sale by Owner (FSBO).

    List your home

    What's special

    FINALLY a Luxury ISLAND GATE Eaton Model 2600+-sq.ft. End Unit on a HUGE 38Ft. x 90Ft. wooded lot has become available for sale!!! Vacation Home only minutes to Long Beach Island at a fraction of the cost!!! OR year-round as a commuters worry free dream home & as a retreat being only steps to the Pool/Cabana area with RARE BONUS additional parking at your front door step! This home was built with all of the options and topped off with Decorator Finishes & Fixtures. Used by current owners only as a Summer Home...and SHOWS LIKE NEW!! From the huge tiled Foyer Entry then down to the 450sq.ft. Family Room with built-in Techno Surround Sound/Video/TV system & 6ft. viewing screen, custom Wet Bar & big storage/utility room. Up to the Custom Kitchen & 4 seat L-shaped counter eating space with all corian counter tops & to the dramatic 3 story Sunlit Breakfast Room with soaring atrium windows & views all around & to the wooded rear. Then the full width Living Room and out to the covered rear dining / relaxing deck facing the quiet woods. Steps up to 2 sizable guest/childrens bedrooms with custom tiled bath & big closet spaces, 1st floor overlook and the Master Bedroom Suite!!! WOW..325 sq. ft. PLUS sitting area, walk-in closet with custom built-ins & 2 huge hallway closets and an ELEGANT tiled Master Bath with corner soaking tub, 5ft.Walk-in Shower, and corner 2 sink vanities..2 Zone Gas Heat / Central Air / Security System...of course!!!..Luxury all around you...Hardwood & Tile & loads of big closets & storage spaces everywhere...Nothing to do but RELAX!!! The clean garage is even finished with cabinetry. HURRY...the buyer that wants no headaches or maintenance worries is going to grab this one.

    This property is off market, which means it's not currently listed for sale or rent on Zillow. This may be different from what's available on other websites or public sources.

    Facts & features

    Interior

    Bedrooms & bathrooms
    • Bedrooms: 3
    • Bathrooms: 3
    Heating
    • Forced air
    Cooling
    • Central
    Appliances
    • Included: Dishwasher, Dryer, Garbage disposal, Microwave, Range / Oven, Refrigerator, Washer
    Features
    • Flooring: Tile, Carpet, Hardwood
    • Basement: Partially finished
    Interior area
    • Total interior livable area: 2,600 sqft

    Property

    Parking
    • Total spaces: 1
    • Parking features: Garage - Attached, Off-street
    Features
    • Exterior features: Other
    Lot
    • Size: 3,421 Square Feet
    Details
    • Parcel number: 310015800000001065

    Construction

    Type & style
    • Home type: SingleFamily
    Materials
    • Other
    • Foundation: Concrete
    • Roof: Other
    Condition
    • Year built: 2004

    Community & HOA

    HOA
    • Has HOA: Yes
    • HOA fee: $260 monthly
    Location
    • Region: Manahawkin

    Financial & listing details

    • Price per square foot: $230/sqft
    • Tax assessed value: $288,400
    • Annual tax amount: $6,789

    Price history

    DateEventPrice
    10/30/2014Sold$321,500-5.2%$124/sqft
    Source: Ocean County ZDDP #3074883 Report a problem
    8/2/2014Listed for sale$339,000+21.7%$130/sqft
    Source: Re/Max of Long Beach Island #3074883 Report a problem
    6/18/2004Sold$278,475$107/sqft
    Source: Public Record Report a problem

    Public tax history

    YearProperty taxesTax assessment
    2023$6,789 +1.4%$288,400
    2022$6,697 $288,400
    2021$6,697 +1.3%$288,400
    2020$6,610 +0.6%$288,400
    2019$6,570 +1.6%$288,400
    2018$6,464 +1%$288,400 +5%
    2017$6,398 +3.6%$274,700
    2016$6,173 +2.6%$274,700
    2015$6,017 +1.2%$274,700 +3.9%
    2014$5,943 $264,500
    Find assessor info on the county website

    Neighborhood: 08050

    Nearby schools

    GreatSchools rating
    Schools provided by the listing agent
    • Elementary: STAFFORD ELEMENTARY
    • Middle: STAFFORD INTERMEDIAT
    • High: SOUTHERN REGIONAL

    Source: The MLS. This data may not be complete. We recommend contacting the local school district to confirm school assignments for this home.

    Get a cash offer in 3 minutes
    Find out how much your home could sell for in as little as 3 minutes with a no-obligation cash offer.
    Estimated market value
    $597,500
    Get a cash offer in 3 minutes
    Find out how much your home could sell for in as little as 3 minutes with a no-obligation cash offer.
    Estimated market value
    $597,500