Skip main navigation
Sold for $450,000
  • $450,000

    115 Windy Creek Ln, Apex, NC 27502

    3beds
    1,814sqft
    Single Family Residence
    Built in 2010
    3,484 Square Feet Lot
    $447,300 Zestimate®
    $248/sqft
    $2,095 Estimated rent

    Home value

    $447,300

    $425,000 - $470,000

    $2,095/mo

    Zestimate® history
    Loading
    Loading...

    Owner options

    List your home for rent

    $2,095/mo

    Rent Zestimate®

    Find your next renter with Zillow Rental Manager. Plus, with online applications, you can quickly screen prospective tenants – for free.

    Learn more

    $2,095/mo

    Rent Zestimate®

    Refinance and save

    $2,877/mo

    Est. payment

    Refinancing to a lower rate could help reduce your monthly payments and save thousands over the life of the loan.

    See today's rates

    $2,877/mo

    Est. payment

    Explore your selling options

    Work with a Zillow partner agent

    Leverage their expertise and Zillow's premium Showcase listings to get your home seen by more buyers.

    Get started

    List with your own agent

    Get your home in front of millions of buyers by listing it on Zillow.

    Learn how to do it

    Sell it yourself

    Take full control of how buyers see your home on Zillow by listing For Sale by Owner (FSBO).

    List your home

    What's special

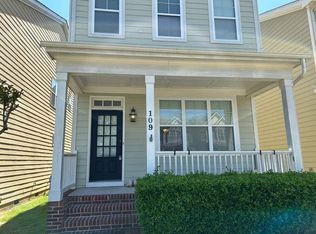
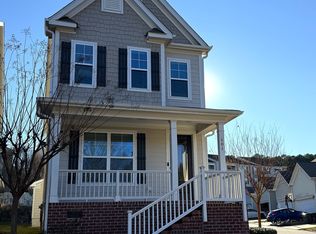
    Great home close to everything in Apex! All hardwood floors on the main level. 3br/2.5ba home with 2 car detached garage with covered breezeway to the house. Walk up attic with tons of storage space. Large master suite with vaulted ceiling. Spacious master bath has separate garden tub and shower. Jack and Jill bath shared between Br2 and Br3. Small easy to maintain yard. Access to 540 is close without being too close. A great location if you work anywhere in RTP.

    Zillow last checked:

    Listing updated:

    Listed by:

    Michael Day 919-924-6448,

    1 Red Shoe Realty

    Bought with:

    Paul Clayborne Corsa, 280965

    Cambridge & Assoc. R.E. Group

    Source: Doorify MLS,MLS#: 10151765MLS Logo

    Facts & features

    Interior

    Bedrooms & bathrooms
    • Bedrooms: 3
    • Bathrooms: 3
    • Full bathrooms: 2
    • 1/2 bathrooms: 1
    Primary bedroom
    • Level: Second
    • Area: 196 Square Feet
    • Dimensions: 14 x 14
    Bedroom 2
    • Level: Second
    • Area: 110 Square Feet
    • Dimensions: 10 x 11
    Bedroom 3
    • Level: Second
    • Area: 156 Square Feet
    • Dimensions: 12 x 13
    Breakfast room
    • Level: Main
    • Area: 141.75 Square Feet
    • Dimensions: 10.5 x 13.5
    Dining room
    • Level: Main
    • Area: 162 Square Feet
    • Dimensions: 12 x 13.5
    Other
    • Level: Main
    Kitchen
    • Level: Main
    • Area: 155.25 Square Feet
    • Dimensions: 11.5 x 13.5
    Laundry
    • Level: Second
    Living room
    • Level: Main
    • Area: 221 Square Feet
    • Dimensions: 13 x 17
    Other
    • Description: Garage
    • Level: Main
    Other
    • Description: Front Porch
    • Level: Main
    • Area: 108 Square Feet
    • Dimensions: 6 x 18
    Other
    • Description: Garage
    • Level: Lower
    • Area: 399 Square Feet
    • Dimensions: 19 x 21
    Heating
    • Central, Forced Air, Natural Gas
    Cooling
    • Central Air, Electric
    Features
    • Ceiling Fan(s), Eat-in Kitchen, Pantry, Dining L
    • Flooring: Carpet, Hardwood, Vinyl
    Interior area
    • Total structure area: 1,814
    • Total interior livable area: 1,814 sqft
    • Finished area above ground: 1,814
    • Finished area below ground: 0

    Property

    Parking
    • Total spaces: 2
    • Parking features: Garage
    • Garage spaces: 2
    Features
    • Levels: Two
    • Stories: 2
    Lot
    • Size: 3,484 Square Feet
    Details
    • Parcel number: 073203020939000 0370019
    • Zoning: HD MF-CU
    • Special conditions: Standard

    Construction

    Type & style
    • Home type: SingleFamily
    • Architectural style: Traditional
    • Property subtype: Single Family Residence
    Materials
    • Fiber Cement, Vertical Siding
    • Foundation: Crawlspace
    • Roof: Shingle
    Condition
    • New construction: No
    • Year built: 2010

    Utilities & green energy

    • Sewer: Public Sewer
    • Water: Public

    Community & HOA

    Community
    • Subdivision: Creekside Commons
    HOA
    • Has HOA: Yes
    • Services included: Unknown, Road Maintenance, Storm Water Maintenance
    • HOA fee: $91 monthly
    • HOA name: Creekside Commons HOA
    • HOA phone: 919-362-1434
    Location
    • Region: Apex

    Financial & listing details

    • Price per square foot: $248/sqft
    • Tax assessed value: $452,838
    • Annual tax amount: $3,973
    • Date on market: 3/11/2026
    • Listing agreement: Exclusive Right To Sell
    • Listing terms: Cash,Conventional,FHA,VA Loan

    Price history

    DateEventPrice
    5/5/2026Sold$450,000$248/sqft
    Source: Doorify MLS #10151765 Report a problem
    3/15/2026Pending sale$450,000$248/sqft
    Source: Doorify MLS #10151765 Report a problem
    3/11/2026Listed for sale$450,000-3.2%$248/sqft
    Source: Doorify MLS #10151765 Report a problem
    6/3/2025Listing removed$465,000$256/sqft
    Source: Doorify MLS #10087944 Report a problem
    5/9/2025Price change$465,000-1%$256/sqft
    Source: Doorify MLS #10087944 Report a problem
    4/9/2025Listed for sale$469,900+123.8%$259/sqft
    Source: Doorify MLS #10087944 Report a problem
    6/14/2010Sold$210,000$116/sqft
    Source: Public Record Report a problem

    Public tax history

    YearProperty taxesTax assessment
    2025$3,974 +2.3%$452,838
    2024$3,885 +23.9%$452,838 +59.4%
    2023$3,136 +6.5%$284,005
    2022$2,944 +4%$284,005
    2021$2,832 +1%$284,005
    2020$2,803 +8.5%$284,005 +25.8%
    2019$2,584 $225,757
    2018$2,584 +14%$225,757
    2017$2,266 +1.5%$225,757
    2016$2,234 -9.2%$225,757 -7%
    2015$2,459 +3.7%$242,849
    2014$2,371 $242,849
    2013-- $242,849
    2012-- $242,849
    2011-- $242,849 +229.5%
    2010-- $73,700
    Find assessor info on the county website

    Neighborhood: 27502

    Nearby schools

    GreatSchools rating
    Schools provided by the listing agent
    • Elementary: Wake - Olive Chapel Elementary
    • Middle: Wake - Lufkin Road Middle
    • High: Wake - Apex Friendship High

    Source: Doorify MLS. This data may not be complete. We recommend contacting the local school district to confirm school assignments for this home.

    Get a cash offer in 3 minutes
    Find out how much your home could sell for in as little as 3 minutes with a no-obligation cash offer.
    Estimated market value
    $447,300
    Get a cash offer in 3 minutes
    Find out how much your home could sell for in as little as 3 minutes with a no-obligation cash offer.
    Estimated market value
    $447,300