Skip main navigation
Off market
  • $492,600

    115 Windy Ghoul Dr, Beaver, PA 15009

    4beds
    2,700sqft
    SingleFamily
    Built in 1966
    2.5 Acres Lot
    $492,600 Zestimate®
    $182/sqft
    $2,880 Estimated rent

    Home value

    $492,600

    $429,000 - $562,000

    $2,880/mo

    Zestimate® history
    Loading
    Loading...

    Owner options

    List your home for rent

    $2,880/mo

    Rent Zestimate®

    Find your next renter with Zillow Rental Manager. Plus, with online applications, you can quickly screen prospective tenants – for free.

    Learn more

    $2,880/mo

    Rent Zestimate®

    Refinance and save

    $3,258/mo

    Est. payment

    Refinancing to a lower rate could help reduce your monthly payments and save thousands over the life of the loan.

    See today's rates

    $3,258/mo

    Est. payment

    Explore your selling options

    Work with a Zillow partner agent

    Leverage their expertise and Zillow's premium Showcase listings to get your home seen by more buyers.

    Get started

    List with your own agent

    Get your home in front of millions of buyers by listing it on Zillow.

    Learn how to do it

    Sell it yourself

    Take full control of how buyers see your home on Zillow by listing For Sale by Owner (FSBO).

    List your home

    What's special

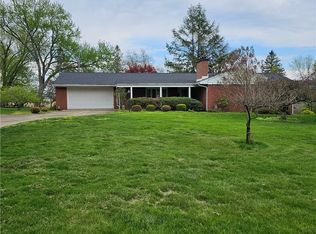
    Three Level Home Plus Basement on 2.50 Acre Lot Individual Room Measurements from Custom Builder Blueprint Main level • Foyer: 11 X 14 ½ Double Front Door Entry Two stories high ceiling and parquet hardwood floor • Living Room/Dining Room: 40 X 17 Floor to ceiling windows Built in china closets Double door slider opens up to porch for indoor/outdoor entertaining • Kitchen: 20 X 11.6 Solid cherry cabinets Separate breakfast room Kitchen & dinette eating area can be closed off with pocket doors Large double door pantry and large closet Floor replaced in 2018 • Half Bath Marble countertop • Screened in Back Porch: 22.8 X 16.10 Furniture painted to match the house with new cushions made in 2018 Pella window double door slider opens to dining room • Garage: 22 X 21 Plus additional 6.2 ft raised concrete floor for storage Maintenance free glazed tile walls Hot & Cold Water Two windows • Pella windows and doors throughout the house in every room. • Solid wood doors throughout the house. Second Floor • Upstairs Hall: 9 ½ X 8 Linen closet • Master Bedroom: 19.4 X 19 Full wall of three large double door closets Large linen closet • Master Bath: 11 X 6.6 Large walk in shower • Bedroom 2: 14 X 13.7 Two double door closets • Bedroom 3: 14 X 13.6 Two double door closets with laundry chute to laundry room • 2nd Bath: 10.2 X 5.6 Shower/tub combination Lower Level • Family Room: 22 X 16 Pella window double door slider goes out to back patio Fireplace and mantle Bookcase above wall of storage cabinets Built in wet bar Hardwood floors • Bedroom 4: 13 X 11 ½ Presently used as an office Large closet, windows on two walls and hardwood floors • 3rd Bathroom: 7 X 5 Large walk in shower • Laundry Room: 13 ½ X 8 ¼ Wash tub, double door storage closet and clothes chute from upstairs Alcove for extra refrigerator or storage Basement New Furnace installed November 3rd 2020 Full unfinished basement with higher than standard ceiling. Plenty of storage shelving and closets For Sale by Owner ~ If interested email 115windyghoul@gmail.com Price without a realtor is $459,000.

    This property is not currently displayed as for sale or rent on Zillow. This may be different from what's on other websites or public sources.
    Facts & features

    Interior

    Bedrooms & bathrooms
    • Bedrooms: 4
    • Bathrooms: 4
    • Full bathrooms: 1
    • 3/4 bathrooms: 2
    • 1/2 bathrooms: 1
    Heating
    • Other
    Cooling
    • Central
    Appliances
    • Included: Dishwasher, Garbage disposal, Range / Oven, Refrigerator
    Features
    • Flooring: Tile, Carpet, Concrete, Hardwood, Laminate, Linoleum / Vinyl
    • Basement: Unfinished
    • Has fireplace: Yes
    Interior area
    • Total interior livable area: 2,700 sqft

    Property

    Parking
    • Total spaces: 2
    • Parking features: Garage - Attached, Off-street
    Features
    • Exterior features: Wood, Brick
    Lot
    • Size: 2.5 Acres
    Details
    • Parcel number: 550350304000

    Construction

    Type & style
    • Home type: SingleFamily
    Materials
    • Frame
    • Foundation: Piers
    • Roof: Shake / Shingle
    Condition
    • Year built: 1966

    Community & HOA

    Location
    • Region: Beaver

    Financial & listing details

    • Price per square foot: $182/sqft
    • Tax assessed value: $381,600
    • Annual tax amount: $7,630

    Price history

    DateEventPrice
    2/2/2021Listing removed--
    Source: Owner Report a problem
    11/3/2020Listed for sale$459,000$170/sqft
    Source: Owner Report a problem

    Public tax history

    YearProperty taxesTax assessment
    2026$7,630 +5.7%$381,600
    2025$7,216 +1.1%$381,600
    2024$7,140 +4.3%$381,600 +637.4%
    2023$6,845 +3.4%$51,750
    2022$6,619 +3.8%$51,750
    2021$6,376 +4.4%$51,750
    2020$6,107 $51,750
    2019$6,107 +353.8%$51,750
    2018$1,346 +17.1%$51,750
    2017$1,149 $51,750
    2016$1,149 $51,750
    2015$1,149 $51,750
    2014$1,149 $51,750
    2013-- $51,750
    2012-- $51,750
    2011-- $51,750
    2010-- $51,750
    2008-- $51,750
    2007-- $51,750
    2006-- $51,750
    Find assessor info on the county website

    Neighborhood: 15009

    Nearby schools

    GreatSchools rating
    Get pre-qualified for a loan
    At Zillow Home Loans, we can pre-qualify you in as little as 5 minutes with no impact to your credit score.

    An equal housing lender. NMLS #10287.

    Sell for more on Zillow
    Get a Zillow Showcase℠ listing at no additional cost and you could sell for .
    $492,600
    2% more
    +$9,852
    With Zillow Showcase(estimated)
    $502,452