Awesome opportunity to own in sought after Bennett's Creek Landing! This pretty all brick ranch features 4 bedrooms (including FROG) and 3.1 baths that have been thoughtfully renovated with new cabinetry, tile and custom finishes. The roomy kitchen features an island, newer appliances and quartz counters, tile backsplash and a large eat in breakfast area with custom lighting. Very cute butler's pantry connects the kitchen to the dining room. Huge storage opportunities here - from the walk in attic to the very large detached garage with pull down attic storage.
Sold
$705,000
115 Windy Point Dr, Suffolk, VA 23435
4beds
3,284sqft
Single Family Residence
Built in 1994
-- sqft lot
$720,800 Zestimate®
$215/sqft
$3,844 Estimated rent
Home value
$720,800
$678,000 - $764,000
$3,844/mo
Zestimate® history
Owner options
List your home for rent
$3,844/mo
Rent Zestimate®
Find your next renter with Zillow Rental Manager. Plus, with online applications, you can quickly screen prospective tenants – for free.
$3,844/mo
Rent Zestimate®
Refinance and save
$4,605/mo
Est. payment
Refinancing to a lower rate could help reduce your monthly payments and save thousands over the life of the loan.
$4,605/mo
Est. payment
Explore your selling options
Work with a Zillow partner agent
Leverage their expertise and Zillow's premium Showcase listings to get your home seen by more buyers.
Get startedList with your own agent
Get your home in front of millions of buyers by listing it on Zillow.
Learn how to do itSell it yourself
Take full control of how buyers see your home on Zillow by listing For Sale by Owner (FSBO).
List your homeWhat's special
All brick ranchQuartz countersRoomy kitchenTile backsplashNewer appliances
Zillow last checked:
Listing updated:
Listed by:
Jennifer Echea,
Long & Foster Real Estate Inc. 757-467-0200
Bought with:
Angela Oliver
BHHS RW Towne Realty
Source: REIN Inc.,MLS#: 10610547
Facts & features
Interior
Bedrooms & bathrooms
- Bedrooms: 4
- Bathrooms: 4
- Full bathrooms: 3
- 1/2 bathrooms: 1
Rooms
- Room types: 1st Floor BR, 1st Floor Primary BR, Attic, Breakfast Area, Fin. Rm Over Gar, PBR with Bath, Office/Study, Unfin.Rm Over Gar, Workshop
Primary bedroom
- Level: First
Heating
- Natural Gas
Cooling
- 16+ SEER A/C
Appliances
- Included: Dishwasher, Disposal, Dryer, Microwave, Gas Range, Washer, Gas Water Heater
Features
- Cathedral Ceiling(s), Primary Sink-Double, Walk-In Closet(s), Ceiling Fan(s), Entrance Foyer, Pantry
- Flooring: Carpet, Ceramic Tile, Wood
- Windows: Window Treatments
- Basement: Crawl Space
- Attic: Walk-In
- Number of fireplaces: 1
- Fireplace features: Fireplace Gas-natural
Interior area
- Total interior livable area: 3,284 sqft
Property
Parking
- Total spaces: 4
- Parking features: Garage Att 2 Car, Garage Det 2 Car, 3 Space, Garage Door Opener
- Garage spaces: 2
- Covered spaces: 4
Features
- Stories: 1
- Patio & porch: Deck, Porch
- Pool features: None, Association
- Fencing: None
- Has view: Yes
- View description: Trees/Woods
- Waterfront features: Not Waterfront
Lot
- Features: Cul-De-Sac
Details
- Parcel number: 5D179
Construction
Type & style
- Home type: SingleFamily
- Architectural style: Ranch,Transitional
- Property subtype: Single Family Residence
Materials
- Brick
- Roof: Asphalt Shingle
Condition
- New construction: No
- Year built: 1994
Utilities & green energy
- Sewer: Septic Tank
- Water: City/County
Community & HOA
Community
- Subdivision: Bennetts Creek Landing
HOA
- Has HOA: Yes
- Amenities included: Clubhouse, Dock, Landscaping, Pool
- HOA fee: $84 monthly
Location
- Region: Suffolk
Financial & listing details
- Price per square foot: $215/sqft
- Tax assessed value: $650,300
- Annual tax amount: $6,800
- Date on market: 11/19/2025
Price history
Price history is unavailable.
Public tax history
| Year | Property taxes | Tax assessment |
|---|---|---|
| 2025 | $6,958 +3.9% | $650,300 +3.9% |
| 2024 | $6,699 +8.6% | $626,100 +10.6% |
| 2023 | $6,168 +22.4% | $565,900 +22.4% |
| 2022 | $5,041 +4.5% | $462,500 +6.4% |
| 2021 | $4,824 +10% | $434,600 +10% |
| 2020 | $4,385 +10.6% | $395,000 +10.6% |
| 2019 | $3,966 | $357,300 |
| 2018 | $3,966 +89.7% | $357,300 |
| 2017 | $2,091 | $357,300 |
| 2016 | $2,091 | $357,300 |
| 2015 | $2,091 | $357,300 |
| 2014 | $2,091 | $357,300 +4.3% |
| 2013 | -- | $342,600 -15% |
| 2012 | -- | $403,000 +0.4% |
| 2011 | -- | $401,500 -6.8% |
| 2010 | -- | $430,900 -6.4% |
| 2009 | $4,190 -3.2% | $460,400 -3.2% |
| 2008 | $4,330 | $475,800 |
| 2007 | -- | $475,800 +41.8% |
| 2005 | $3,557 | $335,600 +8.2% |
| 2004 | -- | $310,200 +2.5% |
| 2003 | -- | $302,500 +12% |
| 2002 | -- | $270,100 |
| 2001 | -- | $270,100 |
Find assessor info on the county website
Neighborhood: 23435
Nearby homes
- $788,5004 bd3 ba4k sqft117 Windy Point Dr, Suffolk, VA 23435Off Market
- $707,7004 bd3 ba3k sqft113 Windy Point Dr, Suffolk, VA 23435Sold
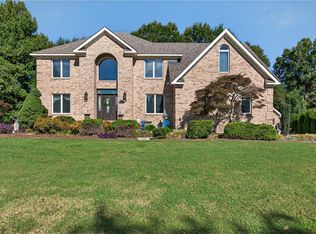
- $110,700-- bd-- ba-- sqft114 Settlers Landing Rd, Suffolk, VA 23435Off Market
- $680,3003 bd2 ba3.5k sqft114 Windy Point Dr, Suffolk, VA 23435Off Market
- $652,5004 bd2 ba2.5k sqft111 Bennetts Creek Lndg, Suffolk, VA 23435Off Market
- $588,5004 bd3 ba2.7k sqft112 Windy Point Dr, Suffolk, VA 23435Off Market
- $613,4005 bd2 ba3k sqft110 Settlers Landing Rd, Suffolk, VA 23435Off Market
- $670,7004 bd4 ba3.2k sqft113 Settlers Landing Rd, Suffolk, VA 23435Off Market
Nearby schools
GreatSchools rating
- 8/10Northern Shores Elementary SchoolGrades: PK-5Distance: 4.2 mi
- 6/10Colonel Fred Cherry Middle SchoolGrades: 6-8Distance: 3.8 mi
- 6/10Nansemond River High SchoolGrades: 9-12Distance: 5.4 mi
Schools provided by the listing agent
- Elementary: Northern Shores Elementary
- Middle: Col. Fred Cherry Middle
- High: Nansemond River
Source: REIN Inc.. This data may not be complete. We recommend contacting the local school district to confirm school assignments for this home.
Sell for more on Zillow
Get a Zillow Showcase℠ listing at no additional cost and you could sell for .
$720,800
2% more
+$14,416
With Zillow Showcase(estimated)
$735,216
Sell for more on Zillow
Get a Zillow Showcase℠ listing at no additional cost and you could sell for .
$720,800
2% more
+$14,416
With Zillow Showcase(estimated)
$735,216
- Virginia
- Suffolk City
- Suffolk
- 23435
- 115 Windy Point Dr
