Skip main navigation
Under contract
  • $162,000

    115 Winter Ridge Dr #115, Winter Haven, FL 33881

    3beds
    1,073sqft
    : 
    Loading
    Get pre-qualified
    Condominium
    Built in 2000
    -- sqft lot
    $-- Zestimate®
    $151/sqft
    $248/mo HOA

    What's special

    Modern hardwareRenovated kitchenUpdated fixturesStunning granite countertopsUpdated lighting fixturesComfortable carpetingBeautiful wood flooring
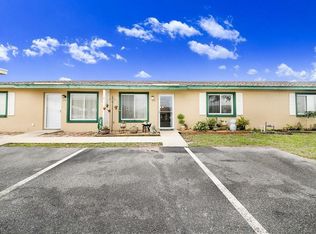
    Under contract-accepting backup offers. Welcome to this beautifully updated 3-bedroom, 2-bath condominium in the desirable Winter Ridge community of Winter Haven. Offering the perfect blend of comfort, style, and convenience, this move-in-ready home features a renovated kitchen with stunning granite countertops, updated cabinetry, and modern hardware. The spacious living areas and 2 bedrooms feature comfortable carpeting, while the kitchen and bathrooms are finished with durable tile flooring. The third bedroom has beautiful wood flooring. Both bathrooms have been tastefully remodeled with custom tile showers, granite countertops, and updated fixtures. Additional upgrades include updated lighting fixtures and ceiling fans throughout the home, providing a fresh, modern feel. Relax and enjoy Florida living from the screened lanai, that has an A/C unit. Residents of Winter Ridge enjoy access to a community pool and clubhouse, along with the convenience of an assigned covered parking space. Conveniently located this low-maintenance condominium offers an exceptional opportunity to enjoy the Florida lifestyle in a well-established community. Schedule your private showing today!
    28 days
    |
    222
    |
    6
    |

    Likely to sell faster than

    Zillow last checked:

    Listing updated:

    Listed by:

    Melissa Wren 863-557-0118,

    COLDWELL BANKER REALTY 863-294-7541

    Source: Stellar MLS,MLS#: P4939017MLS LogoOriginating MLS: East Polk

      Facts & features

      Interior

      Bedrooms & bathrooms
      • Bedrooms: 3
      • Bathrooms: 2
      • Full bathrooms: 2
      Primary bedroom
      • Features: Dual Closets
      • Level: First
      • Area: 144 Square Feet
      • Dimensions: 12x12
      Bedroom 2
      • Features: Built-in Closet
      • Level: First
      • Area: 110 Square Feet
      • Dimensions: 11x10
      Bedroom 3
      • Features: Built-in Closet
      • Level: First
      • Area: 110 Square Feet
      • Dimensions: 11x10
      Primary bathroom
      • Level: First
      • Area: 50 Square Feet
      • Dimensions: 10x5
      Bathroom 2
      • Level: First
      • Area: 50 Square Feet
      • Dimensions: 10x5
      Balcony porch lanai
      • Features: Other
      • Level: First
      • Area: 216 Square Feet
      • Dimensions: 24x9
      Kitchen
      • Features: Granite Counters
      • Level: First
      • Area: 126 Square Feet
      • Dimensions: 14x9
      Living room
      • Level: First
      • Area: 360 Square Feet
      • Dimensions: 24x15
      Heating
      • Central, Electric
      Cooling
      • Central Air, Wall/Window Unit(s)
      Appliances
      • Included: Cooktop, Dishwasher, Microwave, Refrigerator
      • Laundry: Inside
      Features
      • Ceiling Fan(s), Solid Surface Counters, Thermostat
      • Flooring: Porcelain Tile, Reclaimed Wood, Tile
      • Windows: Window Treatments
      • Has fireplace: No
      Interior area
      • Total structure area: 1,073
      • Total interior livable area: 1,073 sqft

      Property

      Parking
      • Total spaces: 2
      • Parking features: Carport
      • Carport spaces: 2
      Features
      • Levels: One
      • Stories: 1
      • Exterior features: Awning(s), Irrigation System, Lighting, Rain Gutters
      • Waterfront features: Fishing Pier
      Lot
      • Size: 1,142 Square Feet
      Details
      • Parcel number: 262809530002000800
      • Special conditions: None

      Construction

      Type & style
      • Home type: Condo
      • Property subtype: Condominium
      Materials
      • Block
      • Foundation: Slab
      • Roof: Shingle
      Condition
      • New construction: No
      • Year built: 2000

      Utilities & green energy

      • Sewer: Public Sewer
      • Water: None
      • Utilities for property: Electricity Available, Public, Street Lights, Water Connected

      Community & HOA

      Community
      • Features: Buyer Approval Required, Clubhouse, Community Mailbox, Deed Restrictions, Pool
      • Pet fee: $0 monthly
      • Subdivision: WINTER RIDGE CONDO
      HOA
      • Has HOA: Yes
      • Services included: Community Pool, Maintenance Structure, Maintenance Grounds, Pool Maintenance, Recreational Facilities
      • HOA fee: $248 monthly
      • HOA name: Winter Ridge condominium HOA, Christopher Ward
      • HOA phone: 863-277-7861
      • Second HOA name: Winter Ridge condominium HOA
      Location
      • Region: Winter Haven

      Financial & listing details

      • Price per square foot: $151/sqft
      • Annual tax amount: $1,644
      • Date on market: 6/11/2026
      • Cumulative days on market: 12 days
      • Ownership: Condominium
      • Total actual rent: 0
      • Electric utility on property: Yes
      • Road surface type: Asphalt

        Estimated market value

        Not available

        Estimated sales range

        Not available

        Not available

        Price history

        DateEventPrice
        7/8/2026Contingent$162,000$151/sqft
        Source: Stellar MLS #P4939017 Report a problem
        6/23/2026Pending sale$162,000$151/sqft
        Source: Stellar MLS #P4939017 Report a problem
        6/11/2026Listed for sale$162,000$151/sqft
        Source: Stellar MLS #P4939017 Report a problem

        Public tax history

        Tax history is unavailable.

        Monthly payment

        Est. payment

        Payment breakdown

        Explore the cost of this home by adjusting the details. Changes won't be saved.
        All calculations are estimates and provided by Zillow, Inc. for informational purposes only. Actual amounts may vary.
        HOA fees may include property taxes on listings classified as Co-Ops. Contact the listing agent and/or owner for fee details.
        Mortgage interest rates are dependent on a number of factors, including credit score, down payment, and repayment length. Interest rate data provided by Zillow Group Marketplace, Inc. as of 1/1/1970 from various mortgage lenders with which we have lead or other similar arrangements; the Estimated Payment is an average of those rates.
        See how much you could borrow to make a competitive offer.

        Climate risks

        Neighborhood: 33881

        Getting around

        5 / 100
        Car-Dependent
        37 / 100
        Somewhat Bikeable

        Nearby schools

        GreatSchools rating

        A local agent can set up tours, give advice and negotiate with sellers.

        Browse local experts

        Similar homes

        Skip to the end of the carouselSkip to the beginning of the carousel