Nestled in desirable Quailbrook, welcome home to this beautiful 2-bedroom, 2-bathroom end-unit ranch-style townhome with a modern feel throughout. The updated kitchen shines with granite countertops and stainless steel appliances, while updated flooring flows throughout the home. Cozy up by the wood-burning fireplace, or step through the slider onto your private deck, perfect for outdoor entertaining. The bedroom features a stylish shiplap accent wall, and the primary suite is large with two closets and its own private bathroom featuring a stall shower. Both bedrooms are bright and airy, filled with natural light and both bathrooms have been beautifully updated. The one-car garage is currently set up as a home gym, so make it your own storage space, workout area, or whatever fits your lifestyle. Recent upgrades include a new roof (2022) and a new water heater (2025). Move-in ready, just unpack and start living! Conveniently located near Route 287, NYC trains and buses, Rutgers University, and top-rated medical facilities. Don't miss this opportunity!
Under contract
$425,000
115 Wisbech Pl, Franklin Twp., NJ 08873
2beds
--sqft
Townhouse
Built in 1986
3,049 Square Feet Lot
$-- Zestimate®
$--/sqft
$319/mo HOA
What's special
Wood-burning fireplaceUpdated kitchenOne-car garageStainless steel appliancesGranite countertopsStylish shiplap accent wall
- 51 days
- 44
- 1
Likely to sell faster than
Zillow last checked:
Listing updated:
Listed by:
Ashley Nicole Krushinski 908-430-5207,
Exp Realty, Llc
Source: GSMLS,MLS#: 4043744
Facts & features
Interior
Bedrooms & bathrooms
- Bedrooms: 2
- Bathrooms: 2
- Full bathrooms: 2
Primary bedroom
- Description: 1st Floor, Full Bath
Bedroom 1
- Level: First
- Area: 180
- Dimensions: 15 x 12
Bedroom 2
- Level: First
- Area: 117
- Dimensions: 13 x 9
Primary bathroom
- Features: Stall Shower
Dining room
- Features: Living/Dining Combo
- Level: First
- Area: 117
- Dimensions: 13 x 9
Kitchen
- Features: Eat-in Kitchen
- Level: First
- Area: 120
- Dimensions: 10 x 12
Living room
- Level: First
- Area: 195
- Dimensions: 15 x 13
Heating
- Forced Air, Natural Gas
Cooling
- Central Air
Appliances
- Included: Dishwasher, Microwave, Range/Oven-Gas, Refrigerator, Gas Water Heater
Features
- Flooring: Laminate, Tile
- Basement: None
- Number of fireplaces: 1
- Fireplace features: Wood Burning
- Common walls with other units/homes: End Unit,Townhouse-End Unit
Property
Parking
- Total spaces: 1
- Parking features: 1 Car Width, Asphalt, Parking Lot-Shared, Attached Garage
- Attached garage spaces: 1
Features
- Levels: One
- Stories: 1
- Exterior features: Curbs
Lot
- Size: 3,049 Square Feet
- Dimensions: 43 x 72
Details
- Parcel number: 2708004240004001150000
Construction
Type & style
- Home type: Townhouse
- Architectural style: Ranch
- Property subtype: Townhouse
- Attached to another structure: Yes
Materials
- Vinyl Siding
- Foundation: Slab
- Roof: Asphalt Shingle,Composition Shingle
Condition
- Year built: 1986
Utilities & green energy
- Gas: Gas-Natural
- Sewer: Public Sewer
- Water: Public
- Utilities for property: Electricity Connected, Natural Gas Connected, Cable Available
Community & HOA
Community
- Features: Jogging/Biking Path, Playground, Tennis Court(s)
- Subdivision: Quailbrrok
HOA
- Has HOA: Yes
- Services included: Maintenance-Common Area, Maintenance Structure, Snow Removal, Trash
- HOA fee: $319 monthly
Location
- Region: Somerset
Financial & listing details
- Tax assessed value: $372,300
- Annual tax amount: $6,474
- Date on market: 7/29/2026
- Exclusions: Personal Items. Washer & Dryer.
- Ownership type: Fee Simple
- Electric utility on property: Yes
Estimated market value
Not available
Estimated sales range
Not available
Not available
Price history
| Date | Event | Price |
|---|---|---|
| 8/14/2026 | Pending sale | $425,000 |
Source:  GSMLS #4043744 Report a problem GSMLS #4043744 Report a problem | ||
| 7/29/2026 | Listed for sale | $425,000+88.9% |
Source: GSMLS #4043744 Report a problem | ||
| 3/17/2020 | Sold | $225,000+4.7% |
Source: Public Record Report a problem | ||
| 4/6/2012 | Sold | $215,000-2.2% |
Source: GSMLS #2909236 Report a problem | ||
| 1/11/2012 | Listed for sale | $219,900-15.1% |
Source: Coldwell Banker Residential Brokerage - South Brunswick Office #2909236 Report a problem | ||
| 7/15/2010 | Listing removed | $258,900 |
Source: NRT TriStates #2746957 Report a problem | ||
| 6/4/2010 | Price change | $258,900-4.1% |
Source: NRT TriStates #2746957 Report a problem | ||
| 4/20/2010 | Price change | $269,900-1.8% |
Source: NRT TriStates #2746957 Report a problem | ||
| 4/10/2010 | Price change | $274,900+1.9% |
Source: NRT TriStates #2746957 Report a problem | ||
| 4/8/2010 | Price change | $269,900-1.8% |
Source: NRT TriStates #2746957 Report a problem | ||
| 3/15/2010 | Listed for sale | $274,900+61.7% |
Source: NRT TriStates #2746957 Report a problem | ||
| 9/2/2004 | Sold | $170,000+41.7% |
Source: Public Record Report a problem | ||
| 10/8/1996 | Sold | $120,000 |
Source: Public Record Report a problem | ||
Public tax history
| Year | Property taxes | Tax assessment |
|---|---|---|
| 2025 | $6,508 +15.6% | $372,300 +15.6% |
| 2024 | $5,630 -0.2% | $322,100 +10.3% |
| 2023 | $5,640 +5.2% | $292,100 +9.4% |
| 2022 | $5,363 | $267,100 +10.3% |
| 2021 | -- | $242,100 +7.6% |
| 2020 | $5,182 +38.7% | $225,100 -0.9% |
| 2019 | $3,735 | $227,100 +6.6% |
| 2018 | $3,735 -18.9% | $213,000 +4.9% |
| 2017 | $4,608 +0.7% | $203,000 +3.6% |
| 2016 | $4,577 -1.1% | $196,000 |
| 2015 | $4,627 +1.8% | $196,000 -2.5% |
| 2014 | $4,545 -3.9% | $201,000 |
| 2013 | $4,730 +7.9% | $201,000 -13% |
| 2010 | $4,383 -16.5% | $231,000 -2.1% |
| 2009 | $5,248 | $236,000 -12.3% |
| 2008 | -- | $269,000 |
| 2007 | -- | $269,000 |
| 2006 | -- | $269,000 +10.6% |
| 2005 | -- | $243,200 +13.8% |
| 2004 | $1,991 | $213,700 -0.3% |
| 2003 | -- | $214,400 +25.7% |
| 2002 | -- | $170,600 +18.8% |
| 2001 | -- | $143,600 |
Find assessor info on the county website
Monthly payment
Est. payment
Payment breakdown
Explore the cost of this home by adjusting the details. Changes won't be saved.Climate risks
Neighborhood: 08873
Nearby schools
Schools provided by the listing agent
- High: Franklin
Source: GSMLS. This data may not be complete. We recommend contacting the local school district to confirm school assignments for this home.
Similar homes
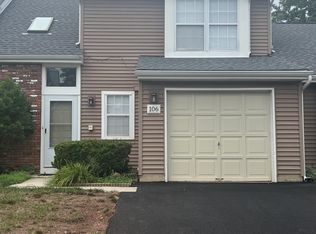
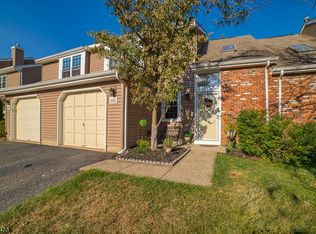
- $459,0002 bd3 ba-- sqft74 Freemont Ct, Franklin Twp., NJ 08873For Sale
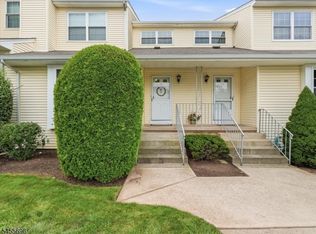 MLS ID #4048505, Sonja Chartowich, Exp Realty, Llc. GSMLS
 - $429,0002 bd3 ba-- sqft4 Pear Tree Ln, Franklin Twp., NJ 08823For Sale
 MLS ID #4048882, Sonia Johnson, Kuker & Kessler Real Estate. GSMLS
 - $475,0004 bd3 ba1.7k sqft708 E Front St #2, Plainfield City, NJ 07062For Sale
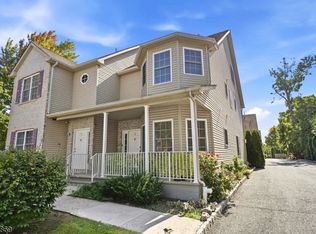 MLS ID #4053035, Veera Bodavula, Exp Realty, Llc. GSMLS
 - $580,0003 bd2 ba-- sqft1637 Amwell Rd, Franklin Twp., NJ 08873For Sale
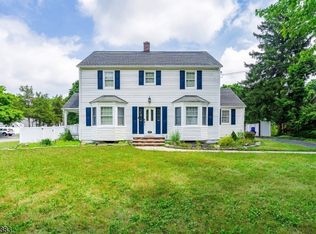 MLS ID #4048185, Shawn Wilkins, Hi-Level Real Estate. GSMLS
