Expertly carved into an Ancram hillside this type of home site is nearly impossible to achieve. A long private driveway leads up to the totally secluded setting with western facing ''forever views'' over farmland and hilltops to the peaks of the Catskills as a back drop.
The home was built in 1991. It offers 1,920 sqft of living space and features an en-suite bedroom on the main level, two bedrooms and a full bath on the second level, nice sized kitchen and large living room with fireplace, vaulted ceiling and commanding view. The front and sides of the home are surrounded by a wraparound deck for entertaining or taking in the views unique only to you.
The basement space of this home offers so much un-tapped potential for additional living space. It is a walkout basement with the entire front westerly facing. The poured concrete foundation walls are 9 feet in height, creating an excellent opportunity to finish the space for any purpose(s) you desire. There are two individual lots of 4.5 and 5.9 acres included in the sale.
The southern Columbia County location provides close proximity to New York via Metro North, the Berkshires, quaint towns in CT, all of Dutchess County and the eclectic charm and vibrant energy found in Hudson. Here, you can be away from it all while being within a short drive of everything the Hudson Valley offers.
Closed
$725,000
115 Witts Lane, Ancramdale, NY 12503
3beds
1,920sqft
Single Family Residence
Built in 1991
10.4 Acres Lot
$-- Zestimate®
$378/sqft
$3,819 Estimated rent
Home value
Not available
Estimated sales range
Not available
$3,819/mo
Zestimate® history
Owner options
List your home for rent
$3,819/mo
Rent Zestimate®
Find your next renter with Zillow Rental Manager. Plus, with online applications, you can quickly screen prospective tenants – for free.
$3,819/mo
Rent Zestimate®
Refinance and save
$4,778/mo
Est. payment
Refinancing to a lower rate could help reduce your monthly payments and save thousands over the life of the loan.
$4,778/mo
Est. payment
Explore your selling options
Work with a Zillow partner agent
Leverage their expertise and Zillow's premium Showcase listings to get your home seen by more buyers.
Get startedList with your own agent
Get your home in front of millions of buyers by listing it on Zillow.
Learn how to do itSell it yourself
Take full control of how buyers see your home on Zillow by listing For Sale by Owner (FSBO).
List your homeWhat's special
Additional living spaceWraparound deckWalkout basementEn-suite bedroomSecluded settingPrivate drivewayVaulted ceiling
Zillow last checked:
Listing updated:
Listed by:
John Avenia 518-567-4404,
Columbia County RE Specialist,
Margaret Bower Avenia 518-697-9865,
Columbia County RE Specialist
Bought with:
Paula Redmond
Corcoran Country Living - Mill
Source: HVCRMLS,MLS#: 20252831
Facts & features
Interior
Bedrooms & bathrooms
- Bedrooms: 3
- Bathrooms: 3
- Full bathrooms: 2
- 1/2 bathrooms: 1
Primary bedroom
- Description: En-Suite Bath. Slider to Deck, Carpet
- Level: Main
- Area: 224.28
- Dimensions: 16.02 x 14
Bedroom
- Description: Slider to Balcony, Carpet
- Level: Upper
- Area: 257.26
- Dimensions: 17.06 x 15.08
Bedroom
- Description: Carpet
- Level: Upper
- Area: 169.28
- Dimensions: 14.06 x 12.04
Primary bathroom
- Description: Walk-in Shower, Vinyl Floor
- Level: Main
- Area: 54.36
- Dimensions: 9.06 x 6
Bathroom
- Description: Half Bath, Tile Floor
- Level: Main
- Area: 30.3
- Dimensions: 6 x 5.05
Bathroom
- Description: Full Bath, Tile Floor, Tub/Shower
- Level: Upper
- Area: 56.72
- Dimensions: 8 x 7.09
Dining room
- Description: Slider to Deck and View, Laminate Floor
- Level: Main
- Area: 144.63
- Dimensions: 9 x 16.07
Kitchen
- Description: Stylish Cabinets, Stainless, Vinyl Floor
- Level: Main
- Area: 121.99
- Dimensions: 11 x 11.09
Laundry
- Description: Lots of Storage
- Level: Main
- Area: 48.42
- Dimensions: 8.07 x 6
Living room
- Description: Slider to Deck and View, Fireplace
- Level: Main
- Area: 273.19
- Dimensions: 17 x 16.07
Loft
- Description: Open, Multiple Uses, Skylight
- Level: Upper
- Area: 78.3
- Dimensions: 11.06 x 7.08
Heating
- Ductless, Fireplace(s), Heat Pump, Propane
Cooling
- Ductless, Heat Pump
Appliances
- Included: Washer/Dryer, Stainless Steel Appliance(s), Refrigerator, Microwave, Electric Water Heater, Electric Oven, Electric Cooktop, Dishwasher
Features
- High Ceilings, Track Lighting, Vaulted Ceiling(s)
- Flooring: Carpet, Ceramic Tile, Laminate, Vinyl
- Basement: Concrete,Exterior Entry,Full,Unfinished,Walk-Out Access
- Number of fireplaces: 1
- Fireplace features: Living Room, Propane
Interior area
- Total structure area: 1,920
- Total interior livable area: 1,920 sqft
- Finished area above ground: 1,920
- Finished area below ground: 0
Property
Features
- Patio & porch: Awning(s), Deck, Wrap Around
- Exterior features: Awning(s)
- Has view: Yes
- View description: Hills, Mountain(s), Panoramic, Skyline, Trees/Woods
Lot
- Size: 10.4 Acres
- Features: Sloped Down, Views
Details
- Additional structures: None
- Parcel number: 225.141 and 225.143
- Zoning: Residential
Construction
Type & style
- Home type: SingleFamily
- Architectural style: Saltbox
- Property subtype: Single Family Residence
Materials
- Frame, Vinyl Siding
- Foundation: Concrete Perimeter
- Roof: Asphalt,Shingle
Condition
- New construction: No
- Year built: 1991
Utilities & green energy
- Electric: 200+ Amp Service
- Sewer: Septic Tank
- Water: Well
- Utilities for property: Electricity Connected, Phone Connected, Propane, Underground Utilities
Community & HOA
HOA
- Has HOA: No
Location
- Region: Ancramdale
Financial & listing details
- Price per square foot: $378/sqft
- Tax assessed value: $426,000
- Annual tax amount: $6,395
- Date on market: 7/9/2025
- Electric utility on property: Yes
- Road surface type: Dirt
Price history
| Date | Event | Price |
|---|---|---|
| 10/15/2025 | Sold | $725,000-8.8%$378/sqft |
Source:  HVCRMLS #20252831 Report a problem HVCRMLS #20252831 Report a problem | ||
| 9/15/2025 | Pending sale | $795,000$414/sqft |
Source: HVCRMLS #20252831 Report a problem | ||
| 7/9/2025 | Listed for sale | $795,000+679.4%$414/sqft |
Source: HVCRMLS #20252831 Report a problem | ||
| 8/18/1998 | Sold | $102,001$53/sqft |
Source: Public Record Report a problem | ||
Public tax history
| Year | Property taxes | Tax assessment |
|---|---|---|
| 2025 | -- | $429,000 |
| 2024 | -- | $429,000 |
| 2023 | -- | $429,000 +61.9% |
| 2022 | -- | $265,000 |
| 2021 | -- | $265,000 |
| 2020 | -- | $265,000 |
| 2019 | -- | $265,000 |
| 2018 | -- | $265,000 |
| 2017 | $6,003 | $265,000 |
| 2016 | -- | $265,000 -28.6% |
| 2015 | -- | $371,000 +4.2% |
| 2014 | -- | $356,108 |
| 2013 | -- | $356,108 -5% |
| 2012 | -- | $374,850 |
| 2011 | -- | $374,850 -10% |
| 2010 | -- | $416,500 |
| 2009 | -- | $416,500 |
| 2008 | -- | $416,500 +138% |
| 2007 | -- | $175,000 |
| 2006 | -- | $175,000 |
| 2005 | -- | $175,000 |
| 2004 | -- | $175,000 |
| 2003 | -- | $175,000 |
| 2002 | -- | $175,000 +9.4% |
| 2001 | -- | $160,000 |
Find assessor info on the county website
Neighborhood: 12503
Nearby homes

- $654,5004 bd2 ba190 sqft116 E Ancram Rd, Ancramdale, NY 12503Off Market
- $617,2003 bd2 ba2k sqft31 Witts Ln, Ancramdale, NY 12503Off Market
- $1,127,7003 bd2 ba2.1k sqftFly City Rd, Ancramdale, NY 12503Off Market
- $310,4007 bd2 ba2.5k sqft151 E Ancram Rd, Ancramdale, NY 12503Off Market
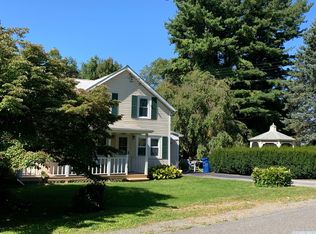
- $345,0004 bd2 ba1.2k sqft84 E Ancram Rd, Ancramdale, NY 12503Off Market
- $345,0004 bd2 ba1.2k sqft84 E Ancram Rd, Ancramdale, NY 12503Off Market
- $733,0004 bd2 ba2.4k sqft84 E Ancram Rd, Ancramdale, NY 12503Off Market
- $621,7002 bd1 ba1.7k sqftFly City Rd, Millerton, NY 12546Off Market
Nearby schools
GreatSchools rating
- 7/10Taconic Hills Elementary SchoolGrades: PK-6Distance: 11.8 mi
- 3/10Taconic Hills High SchoolGrades: 7-12Distance: 11.8 mi
- New York
- Columbia County
- Ancramdale
- 12503
- 115 Witts Lane
Nearby cities
Nearby zip codes
Other Ancramdale Topics
