Recently renovated 3 bedroom, 2 full bath home with no HOA sitting on 4 acres! Enjoy modern updates throughout, including a new HVAC system and water heater. Step inside to find fresh interior paint and new LVP flooring in the main living areas. The updated kitchen features NEW granite countertops, a stylish backsplash, and brand-new stainless steel appliances. Bedrooms offer new carpet, and the shed provides convenient extra storage. Don't miss this move-in-ready home!
Pending
$390,000
115 Wood River Road, West End, NC 27376
3beds
1,709sqft
Single Family Residence
Built in 1975
4.01 Acres Lot
$375,500 Zestimate®
$228/sqft
$-- HOA
What's special
Modern updates throughoutFresh interior paintNew hvac systemNew granite countertopsUpdated kitchenBrand-new stainless steel appliancesStylish backsplash
- 13 days
- 350
- 24
Likely to sell faster than
Zillow last checked:
Listing updated:
Listed by:
Paula Villalva 919-608-2560,
Clifton Property Investment
Source: Hive MLS,MLS#: 100603260 Originating MLS: Carteret County Association of Realtors
Originating MLS: Carteret County Association of RealtorsFacts & features
Interior
Bedrooms & bathrooms
- Bedrooms: 3
- Bathrooms: 2
- Full bathrooms: 2
Rooms
- Room types: Master Bedroom, Bedroom 2, Bedroom 3, Living Room
Primary bedroom
- Level: First
Bedroom 2
- Level: First
Bedroom 3
- Level: First
Kitchen
- Level: First
Living room
- Level: First
Heating
- Electric, Heat Pump
Cooling
- Central Air
Appliances
- Included: Built-In Microwave, Dishwasher, Electric Range
- Laundry: Dryer Hookup, Washer Hookup
Features
- Master Downstairs, Eat-in Kitchen
- Flooring: LVT/LVP, Carpet
- Has fireplace: Yes
Interior area
- Total structure area: 1,709
- Total interior livable area: 1,709 sqft
Property
Parking
- Total spaces: 2
- Parking features: Attached Carport
- Carport spaces: 2
Features
- Levels: One
- Patio & porch: Patio
- Fencing: None
- Has view: Yes
- View description: See Remarks
- Frontage type: See Remarks
Lot
- Size: 4.01 Acres
- Dimensions: 394 x 428 x 458 x 344
Details
- Additional structures: Shed(s)
- Parcel number: 00026688
- Zoning: R
- Special conditions: Standard
Construction
Type & style
- Home type: SingleFamily
- Property subtype: Single Family Residence
Materials
- Brick Veneer, Wood Frame
- Foundation: Slab
- Roof: Metal
Condition
- New construction: No
- Year built: 1975
Utilities & green energy
- Sewer: Septic Tank
- Water: Well
- Utilities for property: Other
Community & HOA
Community
- Subdivision: Wood River
HOA
- Has HOA: No
Location
- Region: Pinehurst
Financial & listing details
- Price per square foot: $228/sqft
- Tax assessed value: $199,560
- Annual tax amount: $868
- Date on market: 9/13/2026
- Cumulative days on market: 13 days
- Listing agreement: Exclusive Agency
- Listing terms: Cash,Conventional,FHA,USDA Loan,VA Loan
Estimated market value
$375,500
$357,000 - $394,000
$1,744/mo
Price history
| Date | Event | Price |
|---|---|---|
| 9/24/2026 | Pending sale | $390,000$228/sqft |
Source:  Hive MLS #100603260 Report a problem Hive MLS #100603260 Report a problem | ||
| 9/13/2026 | Listed for sale | $390,000+129.4%$228/sqft |
Source: Hive MLS #100603260 Report a problem | ||
| 7/16/2025 | Sold | $170,000$99/sqft |
Source: Public Record Report a problem | ||
Public tax history
| Year | Property taxes | Tax assessment |
|---|---|---|
| 2024 | $868 -4.4% | $199,560 |
| 2023 | $908 +3.6% | $199,560 +13.9% |
| 2022 | $877 -3.8% | $175,280 +26% |
| 2021 | $911 +1.6% | $139,140 |
| 2020 | $897 | $139,140 |
| 2019 | $897 | $139,140 -0.5% |
| 2018 | $897 +10.6% | $139,890 |
| 2017 | $811 | $139,890 |
| 2015 | $811 +2.7% | $139,890 +3.3% |
| 2014 | $790 +5.2% | $135,420 |
| 2013 | $752 | $135,420 |
| 2012 | -- | $135,420 |
| 2011 | -- | $135,420 |
| 2010 | -- | $135,420 |
| 2009 | -- | $135,420 |
| 2008 | -- | $135,420 |
| 2007 | -- | $135,420 +27% |
| 2005 | -- | $106,640 |
| 2004 | -- | $106,640 |
| 2003 | -- | $106,640 |
Find assessor info on the county website
Monthly payment
Est. payment
Payment breakdown
Explore the cost of this home by adjusting the details. Changes won't be saved.Climate risks
Neighborhood: 27376
Nearby schools
Schools provided by the listing agent
- Elementary: West Pine Elementary
- Middle: West Pine Middle
- High: Pinecrest High
Source: Hive MLS. This data may not be complete. We recommend contacting the local school district to confirm school assignments for this home.
Similar homes
- $425,0003 bd3 ba1.7k sqft546 Rubicon Road, West End, NC 27376For Sale

 MLS ID #100551035, Kristina Webster, Pineland Property Group LLC. Hive MLS
 - $350,0004 bd3 ba2k sqft206 Tierra Lane, West End, NC 27376For Sale
 MLS ID #100591487, Leilani R. Medlin, Coastal Sands Realty Group. Hive MLS
 - $410,0004 bd3 ba2.4k sqft400 Gretchen Road, West End, NC 27376For Sale
 MLS ID #100587049, Morgan Stumpf, Keller Williams Pinehurst. Hive MLS
 - $450,0003 bd3 ba2k sqft155 Edgewater Drive, Seven Lakes, NC 27376For Sale
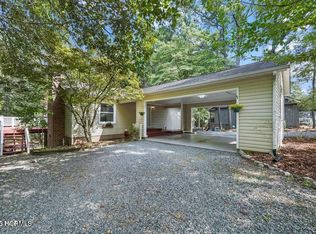 MLS ID #100593535, Ashley Leeah, Carolina Property Sales. Hive MLS
 - $440,9004 bd3 ba2k sqft2403 Murdocksville Road, West End, NC 27376New ConstructionMLS ID #100562714, Lee Ann Graham, Coldwell Banker Advantage-Southern Pines. Hive MLS
- $400,0003 bd2 ba2.2k sqft141 Longleaf Drive, West End, NC 27376For SaleMLS ID #100563823, Chad E Higby, ChadHigby.com, LLC. Hive MLS
- $479,0003 bd2 ba2.3k sqft200 Devonshire Avenue W, Seven Lakes, NC 27376For SaleMLS ID #100584077, Sarah Casey, eXp Realty. Hive MLS
- $499,9994 bd3 ba2.4k sqft2411 Murdocksville Road, West End, NC 27376New ConstructionMLS ID #100562716, Lee Ann Graham, Coldwell Banker Advantage-Southern Pines. Hive MLS
- $399,0003 bd2 ba1.9k sqft224 Edinboro Drive, Southern Pines, NC 28387For SaleMLS ID #100595338, Katherine Finnegan, Pineland Property Group LLC. Hive MLS
- $459,0004 bd3 ba2.3k sqft1021 Ivory Lane, West End, NC 27376New ConstructionMLS ID #100530921, Justin Mace, Carolina Property Sales. Hive MLS
- $369,0003 bd3 ba1.8k sqft5 Halter Place, Pinehurst, NC 28374For SaleMLS ID #100570148, Nicholas Huscroft, Chosen Realty of NC. Hive MLS
- $400,0003 bd4 ba2.4k sqft122 Forest Drive, Aberdeen, NC 28315For SaleMLS ID #100576699, Karen I Reese-May, Carolina Property Sales. Hive MLS
- $425,0004 bd3 ba2.4k sqft1105 Whitney Drive, Aberdeen, NC 28315For SaleMLS ID #100601751, Karly Carque, Berkshire Hathaway HS Pinehurst Realty Group/PH. Hive MLS
- $435,0003 bd2 ba1.8k sqft89 Lost Tree Road, Pinehurst, NC 28374For SaleMLS ID #100605179, Kristina Beversdorf, Everything Pines Commercial. Hive MLS
- $415,0003 bd2 ba1.8k sqft2 Ash Court, Pinehurst, NC 28374For SaleMLS ID #100579261, Kelly Ward, Keller Williams Pinehurst. Hive MLS
- $365,0003 bd2 ba1.9k sqft110 Campbell Street, Aberdeen, NC 28315For SaleMLS ID #100600913, Allison Wunsch, Everything Pines Partners LLC. Hive MLS
- $459,9004 bd3 ba2.5k sqft104 Tiverton Court, Seven Lakes, NC 27376New ConstructionMLS ID #100558953, Katherine Brooke Pfeiffer, Carolina Property Sales. Hive MLS
- $380,0003 bd3 ba2.2k sqft3025 Wilton Way, Vass, NC 28394For SaleMLS ID #100593598, Linnette Reyes, Pineland Property Group LLC. Hive MLS
- $375,0003 bd3 ba1.6k sqft391 Needmore Rd, Carthage, NC 28327New Construction
 MLS ID #1229486, Kara Farrar. Triad MLS
 - $394,9004 bd3 ba2.3k sqft15 Preserve Court, Jackson Springs, NC 27281For SaleMLS ID #100567982, Natalie O'Reilly, REAL Broker LLC. Hive MLS
