Immense Potential Is Beaming Throughout This 2-story Home! Several Updates Have Been Completed Recently Including A New Gas Furnace In 2023, New Sump Pump In 2025, New Plumbing In The Kitchen & Bathroom In 2022, & More! Upon Entering The Kitchen, You're Greeted By Newer Cabinetry, Hardware, Granite Counters, & All Appliances Included - Fridge, Range, & Dishwasher. The Dining Room Has A Ventless Gas Heater (installed 2022) For Extra Warmth During The Winter Months, & Flows To The Living Room With Lots Of Natural Lighting. Off The Living Room Is The 1st Floor Bedroom That Connects To The Full Bathroom, Which Loops Around To The Rest Of The Main Level. Upstairs, There Are 2 More Decent Sized Bedrooms That Have Been Freshly Painted. Outside, There Is An Attached Garage For Storage, A Private Driveway, & A Generous Sized Backyard That Is Perfect For Entertaining. With Some Updates & Personal Touches, This Property Is Ready To Provide Instant Equity!
Sold for $95,000
$95,000
115 Wood St, Bellevue, OH 44811
3beds
1,032sqft
Single Family Residence
Built in ----
9,583 Square Feet Lot
$-- Zestimate®
$92/sqft
$1,307 Estimated rent
Home value
Not available
Estimated sales range
Not available
$1,307/mo
Zestimate® history
Owner options
List your home for rent
$1,307/mo
Rent Zestimate®
Find your next renter with Zillow Rental Manager. Plus, with online applications, you can quickly screen prospective tenants – for free.
$1,307/mo
Rent Zestimate®
Refinance and save
$485/mo
Est. payment
Refinancing to a lower rate could help reduce your monthly payments and save thousands over the life of the loan.
$485/mo
Est. payment
Explore your selling options
Work with a Zillow partner agent
Leverage their expertise and Zillow's premium Showcase listings to get your home seen by more buyers.
Get startedList with your own agent
Get your home in front of millions of buyers by listing it on Zillow.
Learn how to do itSell it yourself
Take full control of how buyers see your home on Zillow by listing For Sale by Owner (FSBO).
List your homeWhat's special
Attached garage for storageGranite countersPrivate drivewayNewer cabinetry
Zillow last checked:
Listing updated:
Listed by:
Vivian Benedict 419-217-7498 vivbene6@gmail.com,
Century 21 Bolte Real Estate
Bought with:
Lyndsay Sosa, 2015004982
BHHS Professional Realty
Source: Firelands MLS,MLS#: 20260233Originating MLS: Firelands MLS
Facts & features
Interior
Bedrooms & bathrooms
- Bedrooms: 3
- Bathrooms: 1
- Full bathrooms: 1
Primary bedroom
- Level: Main
- Area: 81
- Dimensions: 9 x 9
Bedroom 2
- Level: Second
- Area: 121
- Dimensions: 11 x 11
Bedroom 3
- Level: Second
- Area: 154
- Dimensions: 11 x 14
Bedroom 4
- Area: 0
- Dimensions: 0 x 0
Bedroom 5
- Area: 0
- Dimensions: 0 x 0
Bathroom
- Level: Main
Dining room
- Level: Main
- Area: 121
- Dimensions: 11 x 11
Family room
- Area: 0
- Dimensions: 0 x 0
Kitchen
- Level: Main
- Area: 150
- Dimensions: 10 x 15
Living room
- Level: Main
- Area: 154
- Dimensions: 11 x 14
Heating
- Gas, See Heat Src Comment, Forced Air, Furnace Installed Approx 2023/2024
Cooling
- Central Air
Appliances
- Included: Dishwasher, Dryer, Range, Refrigerator
- Laundry: None, In Basement
Features
- Basement: Sump Pump,Full
Interior area
- Total structure area: 1,032
- Total interior livable area: 1,032 sqft
Property
Parking
- Total spaces: 1
- Parking features: Attached
- Attached garage spaces: 1
Features
- Levels: One and One Half,Two
- Stories: 1
Lot
- Size: 9,583 Square Feet
Details
- Parcel number: 010020090300000
- Other equipment: Sump Pump
Construction
Type & style
- Home type: SingleFamily
- Property subtype: Single Family Residence
Materials
- Vinyl Siding
- Foundation: Basement
- Roof: Asphalt,Metal
Condition
- Year built: 0
Utilities & green energy
- Electric: 100 Amp Service, Circuit Breakers, ON
- Gas: Columbia Gas
- Sewer: Public Sewer
- Water: Public, HWH approx 10 y/o
Community & HOA
Location
- Region: Bellevue
Financial & listing details
- Price per square foot: $92/sqft
- Tax assessed value: $85,410
- Annual tax amount: $1,215
- Price range: $95K - $95K
- Date on market: 1/22/2026
- Date available: 01/01/1800
- Listing terms: Cash
Price history
| Date | Event | Price |
|---|---|---|
| 2/6/2026 | Sold | $95,000+18.9%$92/sqft |
Source: Firelands MLS #20260233 Report a problem | ||
| 1/26/2026 | Pending sale | $79,900$77/sqft |
Source: Firelands MLS #20260233 Report a problem | ||
| 1/22/2026 | Listed for sale | $79,900+15.8%$77/sqft |
Source: Firelands MLS #20260233 Report a problem | ||
| 11/4/2016 | Sold | $69,000-1.3%$67/sqft |
Source: Public Record Report a problem | ||
| 8/29/2016 | Listed for sale | $69,900+126.2%$68/sqft |
Source: Bolte Real Estate - Clyde #20164780 Report a problem | ||
| 3/17/2009 | Sold | $30,900$30/sqft |
Source: Agent Provided Report a problem | ||
Public tax history
| Year | Property taxes | Tax assessment |
|---|---|---|
| 2024 | $1,215 +34.8% | $29,890 +41.5% |
| 2023 | $902 -1% | $21,130 |
| 2022 | $911 -0.8% | $21,130 |
| 2021 | $918 +1.5% | $21,130 +7.4% |
| 2020 | $905 +1.4% | $19,680 |
| 2019 | $892 -1.3% | $19,680 |
| 2018 | $904 | $19,680 +14.3% |
| 2017 | $904 +17.2% | $17,220 |
| 2016 | $771 +1.1% | $17,220 +0.9% |
| 2015 | $763 | $17,070 +4.9% |
| 2014 | $763 +2.8% | $16,280 |
| 2013 | $742 | $16,280 |
| 2012 | -- | $16,280 -25% |
| 2011 | -- | $21,700 |
| 2010 | -- | $21,700 |
| 2009 | -- | $21,700 |
| 2008 | -- | $21,700 |
| 2007 | -- | $21,700 |
| 2006 | $1,213 +8.8% | $21,700 +6.9% |
| 2005 | $1,114 | $20,300 |
| 2004 | -- | $20,300 |
| 2003 | $1,130 +12.7% | $20,300 +13.7% |
| 2002 | $1,002 | $17,850 |
| 2001 | -- | $17,850 |
Find assessor info on the county website
Neighborhood: 44811
Nearby homes
- $109,1004 bd1 ba1.7k sqft119 Wood St, Bellevue, OH 44811Off Market
- $85,0003 bd1 ba1.5k sqft733 E Main St, Bellevue, OH 44811Sold

- $128,4002 bd1 ba1.3k sqft741 E Main St, Bellevue, OH 44811Off Market
- $94,6003 bd1 ba929 sqft729 E Main St, Bellevue, OH 44811Off Market
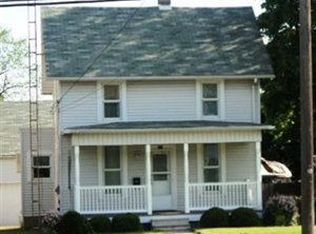
- $151,7004 bd1 ba1.5k sqft123 Wood St, Bellevue, OH 44811Off Market
- $124,0003 bd1 ba1.2k sqft735 E Main St, Bellevue, OH 44811Sold
- $108,4004 bd1 ba1.8k sqft725 E Main St, Bellevue, OH 44811Off Market
- $111,3002 bd1 ba680 sqft112 Wood St, Bellevue, OH 44811Off Market
Nearby schools
GreatSchools rating
- 8/10Bellevue Elementary SchoolGrades: PK-5Distance: 1.4 mi
- 7/10Bellevue Middle SchoolGrades: 6-8Distance: 1 mi
- 6/10Bellevue High SchoolGrades: 9-12Distance: 0.9 mi
Schools provided by the listing agent
- District: Bellevue
Source: Firelands MLS. This data may not be complete. We recommend contacting the local school district to confirm school assignments for this home.


Get pre-qualified for a loan
At Zillow Home Loans, we can pre-qualify you in as little as 5 minutes with no impact to your credit score.An equal housing lender. NMLS #10287.
- Ohio
- Huron County
- Bellevue
- 44811
- 115 Wood St
Nearby cities
Nearby zip codes
Other Bellevue Topics
