Welcome to East Milton's most loved neighborhood, where this pristine 4 bed 3.5 bth updated Cape showcases pride of ownership. Step inside to discover gleaming hardwood floors, a fireplaced Living Rm, Dining Rm, Bedroom, Half Bth, Kitchen & Family Rm that opens to a delightful deck. The landscaped yard, equipped w/ a sprinkler system, offers a tranquil oasis. The beautiful kitchen boasts an island & quartz countertops, perfect for culinary delights & cherished moments. Upstairs features Primary Suite w/ Updated Bath, Walk in Closet & Laundry. Two more Bds as well as an Updated Bath provide comfort and privacy. Lower-level Bonus Rm and Full Bath too. Plenty of Room for Storage plus 1 Car Garage. Enjoy a fabulous location within walking distance of shops, restaurants, & more, with easy highway access to Boston. Just 9 miles to Downtown Boston, this home blends elegance & modern comforts. Don't miss out, create lasting memories in this East Milton
Sold for $1,125,000
$1,125,000
115 Wood St, Milton, MA 02186
4beds
2,072sqft
Single Family Residence
Built in 1950
7,719 Square Feet Lot
$1,180,800 Zestimate®
$543/sqft
$5,826 Estimated rent
Home value
$1,180,800
$1.12M - $1.25M
$5,826/mo
Zestimate® history
Owner options
List your home for rent
$5,826/mo
Rent Zestimate®
Find your next renter with Zillow Rental Manager. Plus, with online applications, you can quickly screen prospective tenants – for free.
$5,826/mo
Rent Zestimate®
Refinance and save
$7,532/mo
Est. payment
Refinancing to a lower rate could help reduce your monthly payments and save thousands over the life of the loan.
$7,532/mo
Est. payment
Explore your selling options
Work with a Zillow partner agent
Leverage their expertise and Zillow's premium Showcase listings to get your home seen by more buyers.
Get startedList with your own agent
Get your home in front of millions of buyers by listing it on Zillow.
Learn how to do itSell it yourself
Take full control of how buyers see your home on Zillow by listing For Sale by Owner (FSBO).
List your homeWhat's special
Landscaped yardDelightful deckFireplaced living rmGleaming hardwood floorsUpdated bathQuartz countertopsPrimary suite
Zillow last checked:
Listing updated:
Listed by:
Francine Jeffers 617-710-4997,
Kelley & Rege Properties, Inc. 617-696-6100
Bought with:
Cahill+Co. Team
William Raveis R.E. & Home Services
Source: MLS PIN,MLS#: 73303317
Facts & features
Interior
Bedrooms & bathrooms
- Bedrooms: 4
- Bathrooms: 4
- Full bathrooms: 3
- 1/2 bathrooms: 1
Primary bedroom
- Features: Bathroom - Full, Walk-In Closet(s), Flooring - Hardwood
- Level: Second
- Area: 270.11
- Dimensions: 17.33 x 15.58
Bedroom 2
- Features: Closet, Flooring - Wood
- Level: Second
- Area: 198.67
- Dimensions: 12.42 x 16
Bedroom 3
- Features: Closet, Flooring - Hardwood
- Level: Second
- Area: 105.42
- Dimensions: 9.58 x 11
Bedroom 4
- Features: Closet, Flooring - Hardwood
- Level: First
- Area: 105.86
- Dimensions: 12.33 x 8.58
Primary bathroom
- Features: Yes
Bathroom 1
- Features: Bathroom - Half
- Level: First
- Area: 20
- Dimensions: 5 x 4
Bathroom 2
- Features: Bathroom - Full, Bathroom - Tiled With Tub, Flooring - Stone/Ceramic Tile
- Level: Second
- Area: 37.5
- Dimensions: 7.5 x 5
Bathroom 3
- Features: Bathroom - Full, Bathroom - Tiled With Shower Stall, Flooring - Stone/Ceramic Tile
- Level: Second
- Area: 48.5
- Dimensions: 9.7 x 5
Dining room
- Features: Flooring - Hardwood
- Level: Main,First
- Area: 138.9
- Dimensions: 12.17 x 11.42
Family room
- Features: Flooring - Hardwood, Balcony / Deck, Exterior Access, Open Floorplan, Recessed Lighting
- Level: Main,First
- Area: 261.44
- Dimensions: 17.33 x 15.08
Kitchen
- Features: Flooring - Hardwood, Countertops - Stone/Granite/Solid, Kitchen Island, Cabinets - Upgraded, Open Floorplan, Recessed Lighting, Slider, Gas Stove
- Level: Main,First
- Area: 194.63
- Dimensions: 13.5 x 14.42
Living room
- Features: Flooring - Hardwood, Window(s) - Picture
- Level: Main,First
- Area: 202.47
- Dimensions: 12.33 x 16.42
Heating
- Baseboard, Natural Gas
Cooling
- Central Air
Appliances
- Included: Range, Dishwasher, Disposal, Microwave, Refrigerator, Wine Refrigerator
- Laundry: Electric Dryer Hookup, Washer Hookup, Second Floor
Features
- Bathroom - Full, Closet, Bathroom, Bonus Room
- Flooring: Tile, Hardwood, Flooring - Vinyl
- Basement: Full,Partially Finished,Bulkhead
- Number of fireplaces: 1
- Fireplace features: Living Room
Interior area
- Total structure area: 2,072
- Total interior livable area: 2,072 sqft
Property
Parking
- Total spaces: 6
- Parking features: Attached, Paved Drive
- Attached garage spaces: 1
- Uncovered spaces: 5
Features
- Patio & porch: Deck
- Exterior features: Deck, Storage, Sprinkler System, Fenced Yard
- Fencing: Fenced
Lot
- Size: 7,719 Square Feet
Details
- Parcel number: M:G B:020 L:14,130507
- Zoning: RC
Construction
Type & style
- Home type: SingleFamily
- Architectural style: Cape
- Property subtype: Single Family Residence
Materials
- Foundation: Concrete Perimeter
Condition
- Year built: 1950
Utilities & green energy
- Sewer: Public Sewer
- Water: Public
- Utilities for property: for Gas Range
Community & HOA
Community
- Features: Public Transportation, Shopping, Park, Golf, Medical Facility, Highway Access, House of Worship, Private School, Public School, T-Station
- Subdivision: East Milton
HOA
- Has HOA: No
Location
- Region: Milton
Financial & listing details
- Price per square foot: $543/sqft
- Tax assessed value: $868,200
- Annual tax amount: $9,481
- Date on market: 8/29/2026
- Exclusions: Washer & Dryer, Tv's & All Personal Possessions
Price history
| Date | Event | Price |
|---|---|---|
| 12/23/2024 | Sold | $1,125,000+2.4%$543/sqft |
Source: MLS PIN #73303317 Report a problem | ||
| 11/17/2024 | Contingent | $1,099,000$530/sqft |
Source: MLS PIN #73303317 Report a problem | ||
| 11/7/2024 | Listed for sale | $1,099,000-4.4%$530/sqft |
Source: MLS PIN #73303317 Report a problem | ||
| 10/22/2024 | Contingent | $1,149,000$555/sqft |
Source: MLS PIN #73303317 Report a problem | ||
| 10/17/2024 | Listed for sale | $1,149,000+58.5%$555/sqft |
Source: MLS PIN #73303317 Report a problem | ||
| 7/30/2020 | Sold | $725,000+81.3%$350/sqft |
Source: Public Record Report a problem | ||
| 4/13/2017 | Sold | $400,000+132.6%$193/sqft |
Source: Public Record Report a problem | ||
| 11/4/1996 | Sold | $172,000$83/sqft |
Source: Public Record Report a problem | ||
Public tax history
| Year | Property taxes | Tax assessment |
|---|---|---|
| 2025 | $9,779 +3.1% | $881,800 +1.6% |
| 2024 | $9,481 +3.2% | $868,200 +7.7% |
| 2023 | $9,191 +2.2% | $806,200 +11.8% |
| 2022 | $8,991 +4.4% | $721,000 +10% |
| 2021 | $8,608 +7.1% | $655,600 +7% |
| 2020 | $8,041 +2.5% | $612,900 +3% |
| 2019 | $7,843 +1.9% | $595,100 +6.8% |
| 2018 | $7,694 +6.8% | $557,100 +4.9% |
| 2017 | $7,203 +1.5% | $531,200 +1% |
| 2016 | $7,097 -0.9% | $525,700 +2.4% |
| 2015 | $7,160 +2.9% | $513,600 +10.6% |
| 2014 | $6,960 +6.4% | $464,300 +4.3% |
| 2013 | $6,543 +2.4% | $445,100 |
| 2012 | $6,387 +7.9% | $445,100 +5.7% |
| 2011 | $5,922 +5.4% | $420,900 |
| 2010 | $5,619 +7.1% | $420,900 -5.8% |
| 2009 | $5,247 +3.1% | $446,900 -3.8% |
| 2008 | $5,087 +1% | $464,600 |
| 2007 | $5,036 +6.8% | $464,600 |
| 2006 | $4,716 +13.2% | $464,600 +17.6% |
| 2005 | $4,165 +5.4% | $395,200 +21.3% |
| 2004 | $3,950 +3.3% | $325,900 |
| 2003 | $3,823 -3.2% | $325,900 +39.3% |
| 2002 | $3,948 +44.6% | $234,000 +56.9% |
| 1999 | $2,730 | $149,100 |
Find assessor info on the county website
Neighborhood: 02186
Nearby homes
- $798,4002 bd1 ba1.5k sqft109 Wood St, Milton, MA 02186Off Market
- $1,028,3003 bd2 ba1.6k sqft121 Wood St, Milton, MA 02186Off Market
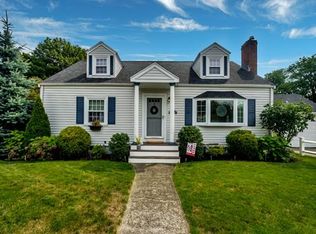
- $700,4002 bd1 ba972 sqft154 Franklin St, Milton, MA 02186Off Market
- $925,8003 bd2 ba1.7k sqft148 Franklin St, Milton, MA 02186Off Market
- $859,6003 bd1 ba1.3k sqft114 Wood St, Milton, MA 02186Off Market
- $828,8004 bd1 ba1.2k sqft110 Wood St, Milton, MA 02186Off Market
- $806,7003 bd1 ba1.2k sqft118 Wood St, Milton, MA 02186Off Market
- $973,8004 bd2 ba1.9k sqft103 Wood St, Milton, MA 02186Off Market
Nearby schools
GreatSchools rating
- 9/10Collicot Elementary SchoolGrades: K-5Distance: 1 mi
- 8/10Charles S Pierce Middle SchoolGrades: 6-8Distance: 2.3 mi
- 10/10Milton High SchoolGrades: 9-12Distance: 2.6 mi
Get a cash offer in 3 minutes
Find out how much your home could sell for in as little as 3 minutes with a no-obligation cash offer.
Estimated market value
$1,180,800
Get a cash offer in 3 minutes
Find out how much your home could sell for in as little as 3 minutes with a no-obligation cash offer.
Estimated market value
$1,180,800
- Massachusetts
- Norfolk County
- Milton
- 02186
- 115 Wood St
